Charming Brick Home with Walk-Out Basement Oasis Welcome home to this impeccably maintained brick ranch offering 1,700 square feet of comfortable living space on a generous quarter-acre lot. This property includes an attached 2 car garage. From the pristine curb appeal to the backyard retreat, this property perfectly balances everyday comfort with incredible hosting potential. The Upper Level The main floor features a spacious, sunlit living room perfect for gathering, alongside three comfortable bedrooms and a full bathroom. Select rooms upstairs feature beautiful, recently updated flooring for a fresh, modern feel. Flexible Lower Level Area The walk-out basement maximizes its footprint with a cozy second living area and a second full bathroom. Adjacent to the living space is a versatile room that is cleverly divided to offer a comfortable setup for a potential fourth bedroom or home office on one side, while neatly housing the utility equipment on the other. Your Backyard Oasis Step outside the walk-out lower level into a private paradise. The beautifully landscaped yard features a fantastic outdoor entertaining setup beneath a custom pergola. Whether you are hosting a summer barbecue with the included gas grill or relaxing in the hot tub, this space is built for unwinding. Key Features & Recent Updates: 2026 Update: Brand-new gas water heater. 2025 Updates: Pristine hot tub installation and a brand-new downstairs toilet. Outdoor Living: Custom pergola, included gas grill, fully detached storage shed, and a spacious quarter-acre yard. Mechanical & Comfort: Recently serviced central AC, ample off-street parking, and fresh flooring updates upstairs.
Active
$259,900
107 Red River Rd, New Castle, IN 47362
3beds
1,954sqft
Residential, Single Family Residence
Built in 1968
0.28 Acres Lot
$-- Zestimate®
$133/sqft
$-- HOA
What's special
Walk-out basementHot tubFully detached storage shedAmple off-street parkingPristine curb appealSpacious quarter-acre yardThree comfortable bedrooms
- 19 hours
- 350
- 15
Zillow last checked:
Listing updated:
Listed by:
Suzanne Dudley susie.dudley@talktotucker.com,
F.C. Tucker/Crossroads
Source: MIBOR as distributed by MLS GRID,MLS#: 22127452
Facts & features
Interior
Bedrooms & bathrooms
- Bedrooms: 3
- Bathrooms: 2
- Full bathrooms: 2
- Main level bathrooms: 1
- Main level bedrooms: 3
Primary bedroom
- Level: Main
- Area: 96 Square Feet
- Dimensions: 12x8
Bedroom 2
- Level: Main
- Area: 132 Square Feet
- Dimensions: 11x12
Bedroom 3
- Level: Main
- Area: 143 Square Feet
- Dimensions: 11x13
Family room
- Level: Basement
- Area: 320 Square Feet
- Dimensions: 32x10
Kitchen
- Features: Tile-Ceramic
- Level: Main
- Area: 276 Square Feet
- Dimensions: 23x12
Laundry
- Features: Other
- Level: Basement
- Area: 250 Square Feet
- Dimensions: 25x10
Living room
- Level: Main
- Area: 308 Square Feet
- Dimensions: 28x11
Heating
- Forced Air, Natural Gas
Cooling
- Central Air
Appliances
- Included: Dishwasher, Dryer, Disposal, Gas Water Heater, Electric Oven, Refrigerator, Washer, Water Heater, Water Softener Rented
Features
- Attic Access, Ceiling Fan(s), Eat-in Kitchen
- Basement: Partial,Partially Finished
- Attic: Access Only
Interior area
- Total structure area: 1,954
- Total interior livable area: 1,954 sqft
- Finished area below ground: 443
Property
Parking
- Total spaces: 2
- Parking features: Attached
- Attached garage spaces: 2
Features
- Levels: One
- Stories: 1
- Patio & porch: Covered
- Has spa: Yes
- Spa features: Above Ground, Private
Lot
- Size: 0.28 Acres
Details
- Parcel number: 331228210138000016
- Horse amenities: None
Construction
Type & style
- Home type: SingleFamily
- Architectural style: Ranch
- Property subtype: Residential, Single Family Residence
Materials
- Brick, Vinyl Siding
- Foundation: Block
Condition
- New construction: No
- Year built: 1968
Utilities & green energy
- Water: Public
Community & HOA
Community
- Subdivision: No Subdivision
HOA
- Has HOA: No
Location
- Region: New Castle
Financial & listing details
- Price per square foot: $133/sqft
- Tax assessed value: $174,800
- Annual tax amount: $1,530
- Date on market: 9/22/2026
- Cumulative days on market: 2 days
Estimated market value
Not available
Estimated sales range
Not available
Not available
Price history
| Date | Event | Price |
|---|---|---|
| 9/22/2026 | Listed for sale | $259,900+29.9% |
Source:  IRMLS #202639259 Report a problem IRMLS #202639259 Report a problem | ||
| 1/7/2025 | Sold | $200,000-4.3%$102/sqft |
Source:  East Central Indiana AOR #14168 Report a problem East Central Indiana AOR #14168 Report a problem | ||
| 12/18/2024 | Pending sale | $209,000$107/sqft |
Source: East Central Indiana AOR #14168 Report a problem | ||
| 12/6/2024 | Price change | $209,000-2.8%$107/sqft |
Source: East Central Indiana AOR #14168 Report a problem | ||
| 9/24/2024 | Listed for sale | $215,000$110/sqft |
Source: East Central Indiana AOR #14168 Report a problem | ||
Public tax history
| Year | Property taxes | Tax assessment |
|---|---|---|
| 2025 | $1,640 +7.7% | $174,800 +6.6% |
| 2024 | $1,523 +12.8% | $164,000 +7.7% |
| 2023 | $1,350 +14.3% | $152,300 +14.3% |
| 2022 | $1,181 +2.7% | $133,200 +14.3% |
| 2021 | $1,150 +3.8% | $116,500 +2.7% |
| 2020 | $1,108 -8.7% | $113,400 +3.7% |
| 2019 | $1,213 +11.3% | $109,400 -11.8% |
| 2017 | $1,090 +8.5% | $124,000 +20.7% |
| 2016 | $1,004 +2.7% | $102,700 +6.5% |
| 2014 | $978 -2.1% | $96,400 -2.1% |
| 2013 | $999 -1.4% | $98,500 -1.4% |
| 2012 | $1,013 +6.4% | $99,900 +6.5% |
| 2011 | $952 -2.6% | $93,800 -2.5% |
| 2010 | $978 +0.1% | $96,200 |
| 2009 | $977 +38% | $96,200 -6.1% |
| 2007 | $708 -43.6% | $102,400 -2.5% |
| 2006 | $1,256 | $105,000 +11.5% |
| 2005 | -- | $94,200 |
Find assessor info on the county website
Monthly payment
Est. payment
Payment breakdown
Explore the cost of this home by adjusting the details. Changes won't be saved.Climate risks
Neighborhood: 47362
Nearby schools
Schools provided by the listing agent
- Elementary: Westwood Elementary School
- Middle: New Castle Middle School
- High: New Castle High School
Source: MIBOR as distributed by MLS GRID. This data may not be complete. We recommend contacting the local school district to confirm school assignments for this home.
Similar homes
- $--4 bd3 ba2.4k sqft4306 Joan Blvd, New Castle, IN 47362Auction
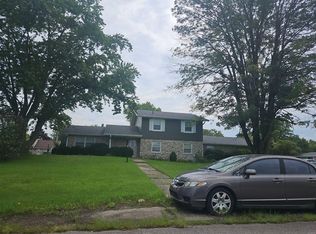 ServiceLink Auction
 - $247,5004 bd2 ba1.9k sqft1040 Radio Ln, New Castle, IN 47362Active
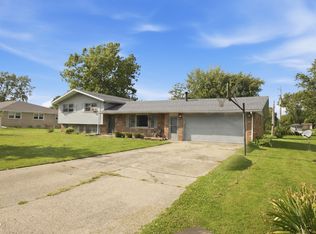 MLS ID #22123032, Shamika Myers, F.C. Tucker Company. MIBOR as distributed by MLS GRID
 - $254,0004 bd3 ba2.2k sqft4302 Judy Ave, New Castle, IN 47362For Sale
 MLS ID #202624725, Samuel Pavy, RE/MAX First Integrity. IRMLS
 - $250,0003 bd2 ba2k sqft1127 Hickory Ln, New Castle, IN 47362Active
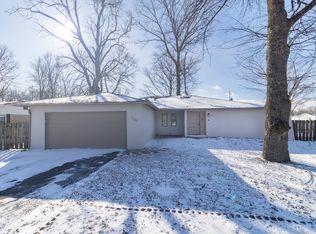 MLS ID #22081333, Beth Carr, RE/MAX First Integrity. MIBOR as distributed by MLS GRID
