Skip main navigation
Sold for $400,000
  • $400,000

    107 Redcliffe Dr, Clairton, PA 15025

    3beds
    2,011sqft
    Single Family Residence
    Built in 1970
    0.42 Acres Lot
    $412,500 Zestimate®
    $199/sqft
    $2,211 Estimated rent

    Home value

    $412,500

    $384,000 - $446,000

    $2,211/mo

    Zestimate® history
    Loading
    Loading...

    Owner options

    List your home for rent

    $2,211/mo

    Rent Zestimate®

    Find your next renter with Zillow Rental Manager. Plus, with online applications, you can quickly screen prospective tenants – for free.

    Learn more

    $2,211/mo

    Rent Zestimate®

    Refinance and save

    $2,671/mo

    Est. payment

    Refinancing to a lower rate could help reduce your monthly payments and save thousands over the life of the loan.

    See today's rates

    $2,671/mo

    Est. payment

    Explore your selling options

    Work with a Zillow partner agent

    Leverage their expertise and Zillow's premium Showcase listings to get your home seen by more buyers.

    Get started

    List with your own agent

    Get your home in front of millions of buyers by listing it on Zillow.

    Learn how to do it

    Sell it yourself

    Take full control of how buyers see your home on Zillow by listing For Sale by Owner (FSBO).

    List your home

    What's special

    All-brick ranch homeFenced in backyardHuge finished basementTons of curb appealTriple pane pella windowsLarge pantrySs appliances
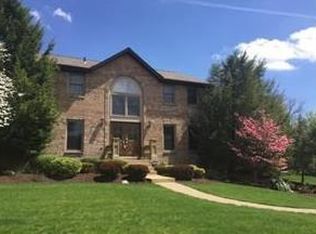
    The one you have been waiting for! This all-brick RANCH home located in Jefferson Hills features tons of curb appeal, triple pane Pella windows, hard wood floors, a fenced in backyard, and more. Entertaining is a breeze with the spacious sunken living room(23'x14'), formal dining room, and cozy Den with a wb fireplace. You'll love cooking all your favorite meals in the NEW Chefs kitchen equipped with granite counters, tile flooring, backsplash, soft-close Maple cabinets, large pantry and SS appliances. 3 bedrooms and 2 full baths on the first level. The owners suite includes plenty of closet storage, hw floors, an updated full bath with tiled shower, new vanity, toilet, and more. The huge finished basement has tons of entertaining space, abundant storage, another full bathroom, separate laundry room, and easy access to the oversized 2 car garage. The fenced in backyard includes a large Pergula covered patio, landscaping that provides year round color, raised garden beds, and more!

    Zillow last checked:

    Listing updated:

    Listed by:

    Sandra Rodeheaver 412-882-9100,

    HOWARD HANNA REAL ESTATE SERVICES

    Bought with:

    Barbara Baker

    BERKSHIRE HATHAWAY THE PREFERRED REALTY

    Source: WPMLS,MLS#: 1696676MLS LogoOriginating MLS: West Penn Multi-List

    Facts & features

    Interior

    Bedrooms & bathrooms
    • Bedrooms: 3
    • Bathrooms: 3
    • Full bathrooms: 3
    Primary bedroom
    • Level: Main
    • Dimensions: 15x13
    Bedroom 2
    • Level: Main
    • Dimensions: 10x13
    Bedroom 3
    • Level: Main
    • Dimensions: 13x11
    Bonus room
    • Level: Lower
    • Dimensions: 10x19
    Den
    • Level: Main
    • Dimensions: 17x11
    Dining room
    • Level: Main
    • Dimensions: 12x11
    Game room
    • Level: Lower
    • Dimensions: 14x38
    Kitchen
    • Level: Main
    • Dimensions: 20x10
    Laundry
    • Level: Lower
    • Dimensions: 10x11
    Living room
    • Level: Main
    • Dimensions: 23x14
    Heating
    • Forced Air, Gas
    Cooling
    • Central Air, Electric
    Appliances
    • Included: Some Gas Appliances, Dryer, Dishwasher, Disposal, Microwave, Refrigerator, Stove, Washer
    Features
    • Window Treatments
    • Flooring: Hardwood, Tile, Vinyl
    • Windows: Window Treatments
    • Basement: Walk-Out Access
    • Number of fireplaces: 1
    • Fireplace features: Wood Burning
    Interior area
    • Total structure area: 2,011
    • Total interior livable area: 2,011 sqft

    Property

    Parking
    • Total spaces: 2
    • Parking features: Built In, Garage Door Opener
    • Has attached garage: Yes
    Features
    • Levels: One
    • Stories: 1
    • Pool features: None
    Lot
    • Size: 0.42 Acres
    • Dimensions: 111 x 155 x 110 x 161
    Details
    • Parcel number: 0882D00008000000

    Construction

    Type & style
    • Home type: SingleFamily
    • Architectural style: Colonial,Ranch
    • Property subtype: Single Family Residence
    Materials
    • Brick
    • Roof: Composition
    Condition
    • Resale
    • Year built: 1970

    Utilities & green energy

    • Sewer: Public Sewer
    • Water: Public

    Community & HOA

    Community
    • Features: Public Transportation
    • Subdivision: Jefferson Place
    Location
    • Region: Clairton

    Financial & listing details

    • Price per square foot: $199/sqft
    • Tax assessed value: $202,800
    • Annual tax amount: $7,798
    • Date on market: 4/15/2025

    Price history

    DateEventPrice
    6/15/2025Pending sale$420,000+5%$209/sqft
    Source: WPMLS #1696676 Report a problem
    6/13/2025Sold$400,000-4.8%$199/sqft
    Source: WPMLS #1696676 Report a problem
    4/25/2025Contingent$420,000$209/sqft
    Source: WPMLS #1696676 Report a problem
    4/21/2025Price change$420,000-2.3%$209/sqft
    Source: WPMLS #1696676 Report a problem
    4/15/2025Listed for sale$430,000+79.2%$214/sqft
    Source: WPMLS #1696676 Report a problem
    9/23/2015Sold$240,000+0%$119/sqft
    Source: WPMLS #1071918 Report a problem
    8/11/2015Listed for sale$239,900$119/sqft
    Source: Howard Hanna - South Hills #1071918 Report a problem

    Public tax history

    YearProperty taxesTax assessment
    2025$7,231 +6.1%$202,800
    2024$6,818 +610.7%$202,800
    2023$959 $202,800
    2022$959 $202,800
    2021$959 +2%$202,800
    2020$940 -2%$202,800
    2019$959 -54.5%$202,800
    2018$2,107 $202,800
    2017$2,107 +119.7%$202,800
    2016$959 -77.6%$202,800 +32.5%
    2015$4,284 $153,100
    2014-- $153,100 -1.9%
    2013-- $156,100 +1.6%
    2012-- $153,600
    2011-- $153,600
    2010-- $153,600
    2009-- $153,600
    2008-- $153,600
    2007-- $153,600
    2006-- $153,600
    2005-- $153,600
    2004-- $153,600 -8.9%
    2003-- $168,600
    2002-- $168,600
    Find assessor info on the county website

    Neighborhood: 15025

    Nearby schools

    GreatSchools rating
    Schools provided by the listing agent
    • District: West Jefferson Hills

    Source: WPMLS. This data may not be complete. We recommend contacting the local school district to confirm school assignments for this home.

    Get pre-qualified for a loan
    At Zillow Home Loans, we can pre-qualify you in as little as 5 minutes with no impact to your credit score.

    An equal housing lender. NMLS #10287.