Beautifully maintained 4BR / 3BA home featuring 3 bedrooms and 2 full baths on the main level and a fully renovated basement with an additional bedroom, full bath, laundry area, multiple closets, and spacious den/sitting area. Recent updates include roof (approx. 2020), HVAC indoor/outdoor units (approx. 2023), and a new front door with matching transom and sidelight windows to be installed. Home features gas water heater, gas fireplace, updated kitchen appliances, and partially renovated bathrooms with updated vanities, toilets, showers, and fixtures. Ceiling fans are located throughout most of the home. Enjoy outdoor living with a double-deck patio, screened-in upper deck, overhead patio lighting, and outdoor ceiling fan. Additional features include a privacy-fenced backyard, ample front parking, and a wired 18x10 shed with overhead lighting and 3 outlets. Patio furniture, garage shelving, and garage wall storage/hanger system to remain.
For sale
Price cut: $20K (7/18)
$385,000
107 Redwood Dr, Maylene, AL 35114
4beds
2,247sqft
Single Family Residence
Built in 2006
0.54 Acres Lot
$-- Zestimate®
$171/sqft
$-- HOA
What's special
- 141 days |
- 769 |
- 73 |
Zillow last checked:
Listing updated:
Listed by:
Audryana Kelley 205-249-1932,
Realty Perks
Source: GALMLS,MLS#: 21448932
Facts & features
Interior
Bedrooms & bathrooms
- Bedrooms: 4
- Bathrooms: 3
- Full bathrooms: 3
Rooms
- Room types: Bedroom, Den/Family (ROOM), Dining Room, Kitchen, Master Bedroom
Primary bedroom
- Level: First
Bedroom 1
- Level: First
Bedroom 2
- Level: First
Bedroom 3
- Level: Basement
Dining room
- Level: First
Family room
- Level: Basement
Kitchen
- Level: First
Basement
- Area: 605
Heating
- Central
Cooling
- Central Air
Appliances
- Included: Convection Oven, Electric Cooktop, Disposal, Ice Maker, Microwave, Self Cleaning Oven, Refrigerator, Stainless Steel Appliance(s), Stove-Electric, Gas Water Heater
- Laundry: Electric Dryer Hookup, Washer Hookup, In Basement, Laundry Room, Yes
Features
- None, High Ceilings, Soaking Tub, Walk-In Closet(s)
- Flooring: Carpet, Laminate, Marble, Tile, Vinyl
- Basement: Full,Finished,Bath/Stubbed
- Attic: Pull Down Stairs,Yes
- Number of fireplaces: 1
- Fireplace features: Gas Log, Living Room, Gas
Interior area
- Total interior livable area: 2,247 sqft
- Finished area above ground: 1,642
- Finished area below ground: 605
Video & virtual tour
Property
Parking
- Total spaces: 2
- Parking features: Driveway, Garage Faces Side
- Garage spaces: 2
- Has uncovered spaces: Yes
Features
- Levels: One,Multi/Split
- Stories: 1
- Patio & porch: Covered, Screened, Patio, Covered (DECK), Screened (DECK), Deck
- Exterior features: Balcony
- Pool features: None
- Has view: Yes
- View description: None
- Waterfront features: No
Lot
- Size: 0.54 Acres
Details
- Parcel number: 232090001011.009
Construction
Type & style
- Home type: SingleFamily
- Property subtype: Single Family Residence
Materials
- 3 Sides Brick
- Foundation: Basement
Condition
- Year built: 2006
Utilities & green energy
- Sewer: Septic Tank
- Water: Public
- Utilities for property: Underground Utilities
Community & HOA
Community
- Subdivision: Chinaberry
Location
- Region: Maylene
Financial & listing details
- Price per square foot: $171/sqft
- Tax assessed value: $348,970
- Annual tax amount: $1,844
- Price range: $385K - $385K
- Date on market: 4/7/2026
- Listing terms: Relocation Property
Estimated market value
Not available
Estimated sales range
Not available
Not available
Price history
| Date | Event | Price |
|---|---|---|
| 7/18/2026 | Price change | $385,000-4.9%$171/sqft |
Source:  GALMLS #21448932 Report a problem GALMLS #21448932 Report a problem | ||
| 6/20/2026 | Price change | $405,000-2.4%$180/sqft |
Source: GALMLS #21448932 Report a problem | ||
| 6/2/2026 | Price change | $415,000-2.4%$185/sqft |
Source: GALMLS #21448932 Report a problem | ||
| 4/29/2026 | Price change | $425,000-4.3%$189/sqft |
Source: GALMLS #21448932 Report a problem | ||
| 4/15/2026 | Listed for sale | $444,000+102.8%$198/sqft |
Source: GALMLS #21448932 Report a problem | ||
| 12/28/2006 | Sold | $218,900$97/sqft |
Source: Public Record Report a problem | ||
Public tax history
| Year | Property taxes | Tax assessment |
|---|---|---|
| 2025 | $1,844 +2.2% | $34,900 +2.1% |
| 2024 | $1,805 +5.7% | $34,180 +5.6% |
| 2023 | $1,708 +18.9% | $32,380 +18.3% |
| 2022 | $1,436 +12.6% | $27,360 +12.2% |
| 2021 | $1,276 +6.5% | $24,380 +6.3% |
| 2020 | $1,198 +3.2% | $22,940 +3.1% |
| 2019 | $1,161 | $22,260 +4.6% |
| 2017 | $1,161 +8% | $21,280 +3.8% |
| 2015 | $1,075 +3.4% | $20,500 +6.5% |
| 2014 | $1,039 +2.7% | $19,240 +2.7% |
| 2013 | $1,012 | $18,740 |
| 2012 | $1,012 -9.3% | $18,740 -9.3% |
| 2011 | $1,116 -46.4% | $20,660 -46.4% |
| 2010 | $2,082 -15% | $38,560 -15% |
| 2009 | $2,451 +42.4% | $45,380 +42.4% |
| 2007 | $1,720 | $31,860 |
Find assessor info on the county website
Monthly payment
Est. payment
Payment breakdown
Explore the cost of this home by adjusting the details. Changes won't be saved.Climate risks
Neighborhood: 35114
Nearby schools
GreatSchools rating
- 9/10Creek View Elementary SchoolGrades: PK-3Distance: 0.6 mi
- 10/10Thompson Middle SchoolGrades: 6-8Distance: 1.3 mi
- 9/10Thompson High SchoolGrades: 9-12Distance: 0.7 mi
Schools provided by the listing agent
- Elementary: Creek View
- Middle: Thompson
- High: Thompson
Source: GALMLS. This data may not be complete. We recommend contacting the local school district to confirm school assignments for this home.
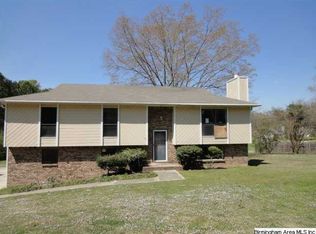
- $257,9003 bd2 ba1.4k sqft103 Redwood Dr, Maylene, AL 35114Off Market
- $357,200-- bd3 ba2.2k sqft111 Redwood Dr, Maylene, AL 35114Off Market
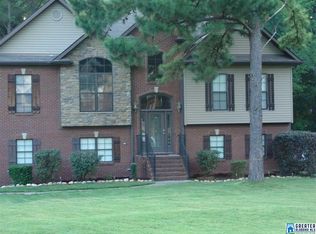
- $357,8004 bd3 ba2.4k sqft115 Redwood Dr, Maylene, AL 35114Off Market
- $321,2004 bd2 ba2.1k sqft101 Hickory St, Maylene, AL 35114Off Market

- $284,2004 bd3 ba1.7k sqft104 Redwood Dr, Maylene, AL 35114Off Market
- $301,700-- bd2 ba2.4k sqft141 Maple St, Maylene, AL 35114Off Market
- $360,600-- bd3 ba2.4k sqft119 Redwood Dr, Maylene, AL 35114Off Market
- $259,900-- bd2 ba1.8k sqft140 Maple St, Maylene, AL 35114Off Market
A local agent can set up tours, give advice and negotiate with sellers.
A local lender can help you make sure your offer is ready when you are.
Similar homes
- $308,5004 bd2 ba1.5k sqft105 Paddington Sta, Maylene, AL 35114For Sale

 MLS ID #21454599, John Farley, X3 Land Group Inc. GALMLS
 - $399,0004 bd3 ba3.2k sqft233 Wynlake Dr, Alabaster, AL 35007For Sale
 MLS ID #21444216, Linda Harris, Keller Williams Realty Vestavia. GALMLS
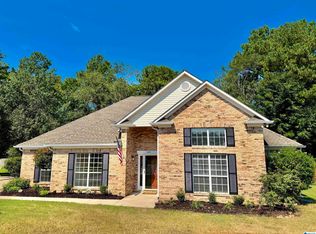
 - $399,9953 bd2 ba2.2k sqft145 Berkshire Manor Cir, Alabaster, AL 35007For Sale
 MLS ID #21462131, Steven Koleno, Beycome Brokerage Realty. GALMLS
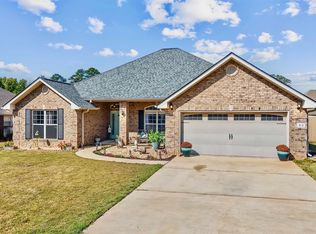
 - $364,9004 bd2 ba2.3k sqft313 Tanglewood Cir, Alabaster, AL 35007For Sale
 MLS ID #21450746, Cheryl White, Team Lehman LLC. GALMLS
 - $314,9004 bd4 ba2.2k sqftSpectrum, Alabaster, AL 35007For SaleMLS ID #21462304, Shane Plyler, eXp Realty, LLC Central. GALMLS
- $459,9004 bd3 ba2.2k sqftUverse, Maylene, AL 35114For SaleMLS ID #21461899, Sue Willoughby, Embridge Realty, LLC. GALMLS
- $315,0004 bd3 ba2.2k sqft240 Leaf Ln, Alabaster, AL 35007For SaleMLS ID #21452131, Crystal Westbrook, Keller Williams Metro North. GALMLS
- $399,0004 bd3 ba2.6k sqft224 Woodbridge Trl, Chelsea, AL 35043For SaleMLS ID #21461693, Steven Koleno, Beycome Brokerage Realty. GALMLS
- $318,0003 bd3 ba1.8k sqft409 Dogwood Cv, Alabaster, AL 35007For SaleMLS ID #21449482, Ralph Harvey, List With Freedom. GALMLS
- $265,0003 bd3 ba1.8k sqftSpectrum, Alabaster, AL 35007For SaleMLS ID #21456366, EJ Jackson, Avast Realty- Birmingham. GALMLS
- $339,9003 bd3 ba2.1k sqftAt&t, Helena, AL 35080For SaleMLS ID #21443287, Richard Smith, Alpha Smith Realty Group LLC. GALMLS
- $368,0005 bd3 ba2.2k sqft140 Heather Ln, Pelham, AL 35124For SaleMLS ID #21447228, Wu-Hsiung Wu, LAH Sotheby's International Realty Hoover. GALMLS
- $425,0004 bd3 ba2.5k sqftAtt Fiber, Helena, AL 35080For SaleMLS ID #21450003, Jessica McKnight, Barnes & Associates. GALMLS
- $389,0004 bd3 ba2.9k sqft1111 Lake Park Dr, Mc Calla, AL 35111For SaleMLS ID #21443654, Todd Paden, Paden Realty & Appraisal. GALMLS
- $574,9004 bd3 ba2.9k sqft103 Washington Ln, Alabaster, AL 35007For SaleMLS ID #21453456, Amy Spinks, Realty Pros, LLC. GALMLS
- $369,9003 bd3 ba2.4k sqftAtt, Spectrum, Pelham, AL 35124For SaleMLS ID #21459934, Christy Null, ARC Realty - Hoover. GALMLS
- $389,0004 bd4 ba2.3k sqft109 Indian Hill Dr, Woodstock, AL 35188For SaleMLS ID #21461200, Carrie Fitts, Carrie Fitts Real Estate. GALMLS
- $379,0004 bd4 ba2.6k sqft7391 Gristmill Ct, Mc Calla, AL 35111For SaleMLS ID #21458303, Makeia Wynn, Visions Realty. GALMLS
- $389,9003 bd2 ba1.9k sqft1336 Moss Rose Ln, Birmingham, AL 35244For SaleMLS ID #21458554, Nancy Blankensopp, Five Star Real Estate, LLC. GALMLS
- $349,9003 bd2 ba1.9k sqft4865 Indian Valley Rd, Birmingham, AL 35244For SaleMLS ID #21462612, Drew Taylor, Keller Williams Realty Vestavia. GALMLS
