This fabulous, completely updated, beautifully maintained home has it ALL! It's only 5 minutes to Duke, 10 minutes to Downtown and easy access to major highways. Gleaming, new and refinished hardwood floors, new updated bathrooms, and updated gourmet kitchen with quarts countertops, gas cooktop, double island, TONS of soft close cabinets and deep pull out draws. New carpet in the all bedrooms. Spacious room up stairs would be a great second primary with ensuite with walk-in shower, double vanity and huge walk-in closet. Open living space, high ceilings and wide crown molding, wet bar with wine cooler. New plantation shutters throughout the house. Drop zone and laundry room from the 2 car garage. Plenty of storage in the two over sized walk out attics. Florida room that over looks the patio, sparkling, saltwater, heated pool and profession landscaped fenced back yard. Retractable owning over the patio. Whole house generator and irrigation system. THIS IS A MUST SEE. MAKE THIS YOUR NEW HOME AND MOVE IN TIME TO ENJOY THE POOL THIS SUMMER.
Sold for $855,000
$855,000
107 Regiment Way, Durham, NC 27705
3beds
2,947sqft
Single Family Residence
Built in 2006
0.39 Acres Lot
$824,800 Zestimate®
$290/sqft
$3,194 Estimated rent
Home value
$824,800
$767,000 - $891,000
$3,194/mo
Zestimate® history
Owner options
List your home for rent
$3,194/mo
Rent Zestimate®
Find your next renter with Zillow Rental Manager. Plus, with online applications, you can quickly screen prospective tenants – for free.
$3,194/mo
Rent Zestimate®
Refinance and save
$5,410/mo
Est. payment
Refinancing to a lower rate could help reduce your monthly payments and save thousands over the life of the loan.
$5,410/mo
Est. payment
Explore your selling options
Work with a Zillow partner agent
Leverage their expertise and Zillow's premium Showcase listings to get your home seen by more buyers.
Get startedList with your own agent
Get your home in front of millions of buyers by listing it on Zillow.
Learn how to do itSell it yourself
Take full control of how buyers see your home on Zillow by listing For Sale by Owner (FSBO).
List your homeWhat's special
High ceilingsWide crown moldingUpdated gourmet kitchenNew updated bathroomsWalk-in showerDouble islandOpen living space
Zillow last checked:
Listing updated:
Listed by:
Debra Jackson 919-641-5048,
Nest Realty of the Triangle
Bought with:
Nata Bozymski, 227848
Inhabit Real Estate
Source: Doorify MLS,MLS#: 10098299
Facts & features
Interior
Bedrooms & bathrooms
- Bedrooms: 3
- Bathrooms: 4
- Full bathrooms: 3
- 1/2 bathrooms: 1
Primary bedroom
- Level: Main
- Area: 243.32 Square Feet
- Dimensions: 15.8 x 15.4
Bedroom 2
- Level: Main
- Area: 134.4 Square Feet
- Dimensions: 12 x 11.2
Bedroom 3
- Level: Main
- Area: 151.2 Square Feet
- Dimensions: 13.5 x 11.2
Bonus room
- Level: Second
- Area: 294.52 Square Feet
- Dimensions: 19.9 x 14.8
Dining room
- Level: Main
- Area: 308.45 Square Feet
- Dimensions: 19.9 x 15.5
Family room
- Level: Main
- Area: 208.08 Square Feet
- Dimensions: 13.6 x 15.3
Kitchen
- Level: Main
- Area: 273.87 Square Feet
- Dimensions: 17.9 x 15.3
Living room
- Level: Main
- Area: 178.35 Square Feet
- Dimensions: 12.3 x 14.5
Sunroom
- Level: Main
Heating
- Fireplace(s), Forced Air, Natural Gas, Gas Pack
Cooling
- Central Air, Ceiling Fan(s)
Appliances
- Included: Bar Fridge, Convection Oven, Dishwasher, Gas Cooktop, Microwave, Refrigerator, Range Hood, Stainless Steel Appliance(s), Water Heater, Wine Refrigerator
- Laundry: Laundry Room, Main Level
Features
- Bar, Breakfast Bar, Chandelier, Crown Molding, Double Vanity, Eat-in Kitchen, High Ceilings, His and Hers Closets, High Speed Internet, Kitchen Island, Open Floorplan, Primary Downstairs, Recessed Lighting, Smart Camera(s)/Recording, Storage, Tray Ceiling(s), Wet Bar, Walk-In Closet(s), Keeping Room, Shower Only, Bathtub/Shower Combination, Walk-In Shower, Quartz Counters, Smooth Ceilings
- Flooring: Carpet, Hardwood, Tile
- Doors: French Doors
- Windows: Double Pane Windows, Plantation Shutters, Shutters
- Basement: Crawl Space
- Number of fireplaces: 1
- Fireplace features: Family Room, Gas
Interior area
- Total structure area: 2,947
- Total interior livable area: 2,947 sqft
- Finished area above ground: 2,947
- Finished area below ground: 0
Property
Parking
- Total spaces: 6
- Parking features: Garage Faces Front, Garage, Garage Door Opener
- Garage spaces: 2
- Uncovered spaces: 4
Features
- Levels: One and One Half,Two
- Stories: 2
- Patio & porch: Awning(s), Covered, Front Porch, Glass Enclosed
- Exterior features: Awning(s), Lighting, Rain Gutters, Fenced Yard
- Pool features: Fenced, Heated, In Ground, Salt Water
- Fencing: Back Yard,Wrought Iron
Lot
- Size: 0.39 Acres
- Features: Back Yard, Cul-De-Sac, Corner Lot, Front Yard, Landscaped
Details
- Parcel number: 202779
- Special conditions: Standard
- Other equipment: Generator, Irrigation Equipment
Construction
Type & style
- Home type: SingleFamily
- Architectural style: Ranch,Transitional
- Property subtype: Single Family Residence
Materials
- Brick, Fiber Cement, HardiPlank Type
- Foundation: Brick/Mortar
- Roof: Shingle
Condition
- Updated/Remodeled
- New construction: No
- Year built: 2006
Utilities & green energy
- Sewer: Public Sewer
- Water: Public
- Utilities for property: Cable Available, Electricity Connected, Natural Gas Connected
Community & HOA
Community
- Subdivision: Colony at American Village
HOA
- Has HOA: Yes
- Services included: None
- HOA fee: $26 monthly
- HOA name: Colony of American Village HOA
- HOA phone: 919-439-4808
Location
- Region: Durham
Financial & listing details
- Price per square foot: $290/sqft
- Tax assessed value: $458,694
- Annual tax amount: $6,398
- Date on market: 5/23/2025
- Listing agreement: Exclusive Right To Sell
- Listing terms: Cash,Conventional
- Road surface type: Asphalt
Price history
| Date | Event | Price |
|---|---|---|
| 7/22/2025 | Sold | $855,000-2.3%$290/sqft |
Source:  Doorify MLS #10098299 Report a problem | ||
| 6/4/2025 | Pending sale | $875,000$297/sqft |
Source: Doorify MLS #10098299 Report a problem | ||
| 5/23/2025 | Listed for sale | $875,000+138.4%$297/sqft |
Source: Doorify MLS #10098299 Report a problem | ||
| 8/14/2007 | Sold | $367,000$125/sqft |
Source: Public Record Report a problem | ||
Public tax history
| Year | Property taxes | Tax assessment |
|---|---|---|
| 2025 | $6,683 +4.5% | $674,199 +47% |
| 2024 | $6,398 +6.5% | $458,694 |
| 2023 | $6,008 +2.3% | $458,694 |
| 2022 | $5,871 +10.5% | $458,694 +9.9% |
| 2021 | $5,315 +2.4% | $417,208 |
| 2020 | $5,190 | $417,208 |
| 2019 | $5,190 +3.3% | $417,208 +12.7% |
| 2018 | $5,023 +0.7% | $370,312 |
| 2017 | $4,986 +3.5% | $370,312 -6.5% |
| 2016 | $4,818 | $395,856 +7.2% |
| 2015 | $4,818 -5.8% | $369,303 |
| 2014 | $5,112 | $369,303 |
| 2013 | -- | $369,303 +0.6% |
| 2012 | -- | $367,248 |
| 2011 | $4,787 +0.4% | $367,248 |
| 2010 | $4,766 +4% | $367,248 |
| 2009 | $4,584 | $367,248 |
| 2008 | $4,584 | $367,248 +6.6% |
| 2007 | -- | $344,563 +438.4% |
| 2006 | -- | $64,000 |
Find assessor info on the county website
Neighborhood: American Village
Nearby homes
- $776,3004 bd2 ba3.2k sqft105 Regiment Way, Durham, NC 27705Off Market
- $862,7005 bd4 ba3.7k sqft4503 Cumberland Dr, Durham, NC 27705Off Market
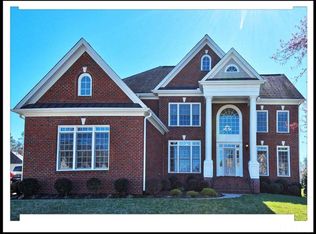
- $937,5004 bd3 ba4.5k sqft201 Regiment Way, Durham, NC 27705Off Market
- $825,0003 bd4 ba3.8k sqft4413 Cumberland Dr, Durham, NC 27705Sold
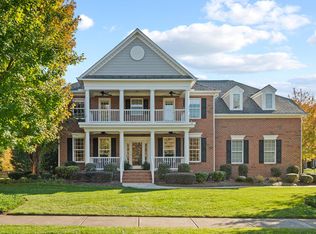
- $832,0004 bd4 ba3.4k sqft103 Regiment Way, Durham, NC 27705Off Market
- $846,7005 bd5 ba3.8k sqft4505 Cumberland Dr, Durham, NC 27705Off Market
- $720,7005 bd3 ba3k sqft4706 Sycamore Shoals Rd, Durham, NC 27705Off Market
- $757,4004 bd4 ba3.3k sqft4504 Cumberland Dr, Durham, NC 27705Off Market
Nearby schools
GreatSchools rating
- 6/10Forest View ElementaryGrades: PK-5Distance: 2.7 mi
- 5/10Brogden MiddleGrades: 6-8Distance: 3.6 mi
- 3/10Riverside High SchoolGrades: 9-12Distance: 3.3 mi
Schools provided by the listing agent
- Elementary: Durham - Hillandale Elementary
- Middle: Durham - Brogden Middle
- High: Durham - Riverside High
Source: Doorify MLS. This data may not be complete. We recommend contacting the local school district to confirm school assignments for this home.
Get a cash offer in 3 minutes
Find out how much your home could sell for in as little as 3 minutes with a no-obligation cash offer.
Estimated market value
$824,800
Get a cash offer in 3 minutes
Find out how much your home could sell for in as little as 3 minutes with a no-obligation cash offer.
Estimated market value
$824,800
- North Carolina
- Durham County
- Durham
- 27705
- American Village
- 107 Regiment Way
