Welcome to **107 Renaissance Drive**, a beautifully maintained and updated home offering spacious living, modern finishes, and an incredible backyard retreat. The main level features an **open and inviting floor plan** with newer hardwood flooring and recessed lighting throughout. The gourmet kitchen is the heart of the home, featuring **stainless steel appliances, granite countertops, gas cooking, wall oven, a large center island, and abundant 42-inch cabinetry**. The kitchen opens directly to the family room with a cozy **gas fireplace**, making it perfect for everyday living and entertaining. The first floor also offers a private office with sliding doors leading to the backyard, along with a formal living room accented by elegant French doors. Upstairs, the spacious **primary suite** features a remodeled private bathroom and a generous walk-in closet**. Three additional bedrooms offer plenty of space for family, guests, or additional home-office needs. The **finished basement** provides even more living space and includes an additional bedroom, full bathroom, media room, wet bar, and storage area. **Two bathrooms were newly renovated in 2025.** Step outside to a beautiful, level, fully fenced backyard designed for relaxation and entertaining, complete with a **Koi pond, gazebo, patio, and fountain**. Major recent improvements include a **new roof in 2025** and **new A/C installed in early 2026**, offering additional peace of mind for the next owner.
Sold for $830,000
Zillow last checked:
Listing updated:
Bought with:
Maryann Stack, 7942699
BHHS Fox & Roach-Moorestown
Source: Bright MLS,MLS#: NJCD2123724
Price history
| Date | Event | Price |
|---|---|---|
| 9/24/2026 | Sold | $830,000-18.6%$252/sqft |
Source:  Bright MLS #NJCD2123724 Report a problem Bright MLS #NJCD2123724 Report a problem | ||
| 9/8/2026 | Pending sale | $1,020,000$310/sqft |
Source: Bright MLS #NJCD2123724 Report a problem | ||
| 8/10/2026 | Contingent | $1,020,000$310/sqft |
Source: Bright MLS #NJCD2123724 Report a problem | ||
| 7/31/2026 | Listed for sale | $1,020,000+80.5%$310/sqft |
Source: Bright MLS #NJCD2123724 Report a problem | ||
| 8/1/2019 | Sold | $565,000-1.7%$172/sqft |
Source: Public Record Report a problem | ||
| 2/23/2019 | Pending sale | $575,000$175/sqft |
Source: LONG and FOSTER REAL ESTATE INC-Cherry Hill #NJCD255668 Report a problem | ||
| 2/12/2019 | Listed for sale | $575,000$175/sqft |
Source: LONG and FOSTER REAL ESTATE INC-Cherry Hill #NJCD255668 Report a problem | ||
| 2/12/2019 | Pending sale | $575,000$175/sqft |
Source: LONG and FOSTER REAL ESTATE INC-Cherry Hill #NJCD255668 Report a problem | ||
| 1/25/2019 | Listed for sale | $575,000+18.6%$175/sqft |
Source: L&F - Cherry Hill/Haddonfield #NJCD255668 Report a problem | ||
| 12/11/2013 | Sold | $485,000+0%$147/sqft |
Source: Public Record Report a problem | ||
| 9/12/2013 | Listed for sale | $484,900+58.5%$147/sqft |
Source: Weichert Realtors #6277169 Report a problem | ||
| 2/16/1995 | Sold | $306,000$93/sqft |
Source: Public Record Report a problem | ||
Nearby homes
- $942,800-- bd-- ba3.4k sqft105 Renaissance Dr, Cherry Hill, NJ 08003Off Market
- $1,194,0004 bd5 ba4.2k sqft111 Renaissance Dr, Cherry Hill, NJ 08003Off Market
- $949,9004 bd3 ba3.1k sqft103 Renaissance Dr, Cherry Hill, NJ 08003New Construction
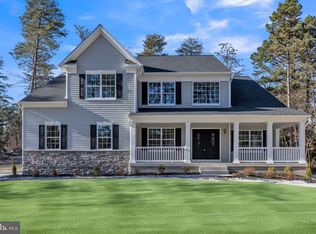
- $915,300-- bd-- ba3.2k sqft5 Artisan Way, Cherry Hill, NJ 08003Off Market
Get a cash offer in 3 minutes
Find out how much your home could sell for in as little as 3 minutes with a no-obligation cash offer.
Estimated market value
$1,036,400
