This popular townhome in The Reserve in gated Brandywine Bay has 3 bedrooms & 2.5 baths & is ready for you to move in. The floorplan allows for single floor living with downstairs master suite overlooking a wooded area and on a corner lot for added privacy. Updated kitchen with granite countertops, stainless appliances, custom cabinets, & quiet close drawers! The upstairs loft is a great place to use as an office, an exercise room or just an additional sitting area or tv room. The two additional bedroom and bath upstairs provides privacy for guests or other family members. The large picture window showcases the outdoors and floods light into the downstairs living area and upstairs loft. Storage abounds in the oversized 2 car garage and walk in attic space making permanent or second home living easy. The garage door motor was replaced a few years ago. New roof and HVAC in 2019. Additional features include irrigation system, blinds, gas logs and LVP flooring in downstairs living area and kitchen. An all season vinyl screened in porch and back deck make enjoying the outdoors one of the best parts of living in this peaceful spot! Short distance to the clubhouse, & pool for those joining the club. You'll be a 15 minute drive from the ocean in Atlantic Beach! Convenient Coastal Living at it's Best!
Sold for $390,000
$390,000
107 Reserve Lane #B, Morehead City, NC 28557
3beds
2,493sqft
Townhouse
Built in 2001
7,840 Square Feet Lot
$394,900 Zestimate®
$156/sqft
$2,302 Estimated rent
Home value
$394,900
$375,000 - $415,000
$2,302/mo
Zestimate® history
Owner options
List your home for rent
$2,302/mo
Rent Zestimate®
Find your next renter with Zillow Rental Manager. Plus, with online applications, you can quickly screen prospective tenants – for free.
$2,302/mo
Rent Zestimate®
Refinance and save
$2,290/mo
Est. payment
Refinancing to a lower rate could help reduce your monthly payments and save thousands over the life of the loan.
$2,290/mo
Est. payment
Explore your selling options
Work with a Zillow partner agent
Leverage their expertise and Zillow's premium Showcase listings to get your home seen by more buyers.
Get startedList with your own agent
Get your home in front of millions of buyers by listing it on Zillow.
Learn how to do itSell it yourself
Take full control of how buyers see your home on Zillow by listing For Sale by Owner (FSBO).
List your homeWhat's special
Back deckLarge picture windowNew roofWalk in attic spaceCustom cabinetsGarage door motorGas logs
Zillow last checked:
Listing updated:
Listed by:
Bailey Basnight Real Estate 252-515-0502,
Coldwell Banker Sea Coast AB
Bought with:
Susan R. Pike, 302638
Coldwell Banker Sea Coast AB
Source: Hive MLS,MLS#: 100429887 Originating MLS: Carteret County Association of Realtors
Originating MLS: Carteret County Association of RealtorsFacts & features
Interior
Bedrooms & bathrooms
- Bedrooms: 3
- Bathrooms: 3
- Full bathrooms: 2
- 1/2 bathrooms: 1
Rooms
- Room types: Living Room, Kitchen, Master Bedroom, Bedroom 2, Bedroom 3, Breakfast Nook, Den
Primary bedroom
- Level: First
Bedroom 2
- Level: Second
Bedroom 3
- Level: Second
Breakfast nook
- Level: First
Den
- Description: Loft
- Level: Second
Kitchen
- Level: First
Living room
- Level: First
Heating
- Heat Pump, Electric
Cooling
- Central Air
Appliances
- Included: Electric Oven, Refrigerator, Dishwasher
- Laundry: Laundry Closet
Features
- Master Downstairs, Walk-in Closet(s), Vaulted Ceiling(s), Blinds/Shades, Gas Log, Walk-In Closet(s)
- Flooring: Carpet, LVT/LVP, Tile, Vinyl
- Basement: None
- Attic: Floored,Walk-In
- Has fireplace: Yes
- Fireplace features: Gas Log
Interior area
- Total structure area: 2,493
- Total interior livable area: 2,493 sqft
Property
Parking
- Total spaces: 2
- Parking features: Attached, Concrete, Off Street, Paved
- Has attached garage: Yes
- Uncovered spaces: 2
Features
- Levels: Two
- Stories: 2
- Patio & porch: Deck, Porch, Screened, See Remarks
- Exterior features: Irrigation System, Gas Log
- Fencing: None
- Waterfront features: None
Lot
- Size: 7,840 Square Feet
- Dimensions: 62 x 92 x 242 x 108 x 104
- Features: Corner Lot
Details
- Parcel number: 635610269008000
- Zoning: Residential
- Special conditions: Standard
Construction
Type & style
- Home type: Townhouse
- Property subtype: Townhouse
Materials
- Vinyl Siding
- Foundation: Slab
- Roof: Shingle
Condition
- New construction: No
- Year built: 2001
Utilities & green energy
- Water: Public
- Utilities for property: Water Available
Community & HOA
Community
- Security: Smoke Detector(s)
- Subdivision: Brandywine Bay
HOA
- Has HOA: Yes
- Amenities included: Gated, Maintenance Common Areas, Maintenance Grounds, Maintenance Roads, Management, Playground, Sewer, Street Lights, Owner Pets Only, See Remarks
- HOA fee: $2,478 monthly
- HOA name: Brandywine & Reserve
- HOA phone: 203-200-8407
Location
- Region: Morehead City
Financial & listing details
- Price per square foot: $156/sqft
- Tax assessed value: $301,927
- Annual tax amount: $1,538
- Date on market: 9/7/2025
- Cumulative days on market: 40 days
- Listing agreement: Exclusive Right To Sell
- Listing terms: Cash,Conventional
- Road surface type: Paved
Price history
| Date | Event | Price |
|---|---|---|
| 5/14/2024 | Sold | $390,000-1.3%$156/sqft |
Source:  Hive MLS #100429887 Report a problem Hive MLS #100429887 Report a problem | ||
| 4/6/2024 | Pending sale | $395,000$158/sqft |
Source: Hive MLS #100429887 Report a problem | ||
| 2/28/2024 | Listed for sale | $395,000$158/sqft |
Source: Hive MLS #100429887 Report a problem | ||
Public tax history
Tax history is unavailable.
Neighborhood: Brandywine Bay
Nearby homes
- $480,2003 bd3 ba2.6k sqft105 Reserve Ln, Morehead City, NC 28557Off Market
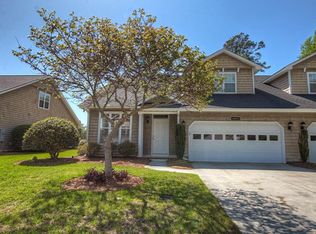
- $456,4003 bd2 ba2.6k sqft105 Reserve Ln, Morehead City, NC 28557Off Market
- $440,2003 bd3 ba2.5k sqft103-103B Reserve Ln, Morehead City, NC 28557Off Market
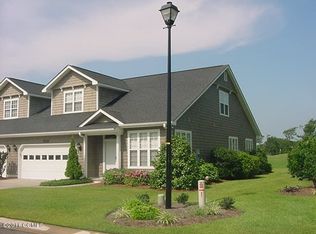
- $434,8003 bd2 ba2.5k sqft103 Reserve Ln, Morehead City, NC 28557Off Market

- $311,0003 bd2 ba-- sqft103 Reserve Ln #B, Morehead City, NC 28557Off Market
- $442,8003 bd3 ba2.5k sqft103 Reserve Ln, Morehead City, NC 28557Off Market
- $396,9003 bd2 ba2.1k sqft110 Beechwood Dr, Morehead City, NC 28557Off Market
- $322,8002 bd2 ba1.7k sqft101 Reserve Ln #B, Morehead City, NC 28557Off Market
Nearby schools
GreatSchools rating
- 8/10Morehead City Primary SchoolGrades: PK-3Distance: 2.9 mi
- 5/10West Carteret High SchoolGrades: 8-12Distance: 2.4 mi
- 5/10Morehead Elementary At Camp GlennGrades: 4-5Distance: 4.6 mi
Get a cash offer in 3 minutes
Find out how much your home could sell for in as little as 3 minutes with a no-obligation cash offer.
Estimated market value
$394,900
Get a cash offer in 3 minutes
Find out how much your home could sell for in as little as 3 minutes with a no-obligation cash offer.
Estimated market value
$394,900
- North Carolina
- Carteret County
- Morehead City
- 28557
- Brandywine Bay
- 107 Reserve Lane Unit B
Nearby cities
Nearby neighborhoods
Nearby zip codes
Other Morehead City Topics
