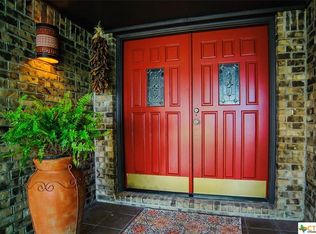
Welcome to this wonderful custom-built home located in unique, beautiful Treasure Island! You can look high and low across the great state of Texas and not find a more unique neighborhood.Surrounded by Lake Mcqueeney this established neighborhood has grand trees, rolling topography, abundant flora and fauna.Come home and enjoy the natural beauty. Be surrounded by million-dollar vacation homes!This three bedroom, two bath home done in the adobe ranch style makes for a leisurely lifestyle, welcoming front porch and vaulted ceiling back porch. The floorplan is perfect each inch is utilized in the best way possible. Gorgeous beamed and vaulted family room with built ins and a Austin Cut Stone fireplace.Open kitchen and dining with views of the pool sized yard. Big windows abound!The bedrooms are separate. The master bath and walk in closet are the best! The finishes are superlative and prescient.There is not a stich of carpet to be found! This is truly a lovely home in a gorgeous setting!
Closed
Price Unknown
107 Rest Haven St, Mc Queeney, TX 78123
3beds
1,953sqft
Single Family Residence
Built in 2005
10,759 Square Feet Lot
$517,200 Zestimate®
$--/sqft
$1,956 Estimated rent
Home value
$517,200
$481,000 - $553,000
$1,956/mo
Zestimate® history
Owner options
List your home for rent
$1,956/mo
Rent Zestimate®
Find your next renter with Zillow Rental Manager. Plus, with online applications, you can quickly screen prospective tenants – for free.
$1,956/mo
Rent Zestimate®
Refinance and save
$543/mo
Est. payment
Refinancing to a lower rate could help reduce your monthly payments and save thousands over the life of the loan.
$543/mo
Est. payment
Explore your selling options
Work with a Zillow partner agent
Leverage their expertise and Zillow's premium Showcase listings to get your home seen by more buyers.
Get startedList with your own agent
Get your home in front of millions of buyers by listing it on Zillow.
Learn how to do itSell it yourself
Take full control of how buyers see your home on Zillow by listing For Sale by Owner (FSBO).
List your homeWhat's special
Zillow last checked:
Listing updated:
Listed by:
Bryan Taylor (830)406-8979,
Bryan Taylor Properties
Bought with:
Bryan Taylor, TREC #0395673
Bryan Taylor Properties
Source: Central Texas MLS,MLS#: 507011 Originating MLS: Four Rivers Association of REALTORS
Originating MLS: Four Rivers Association of REALTORSFacts & features
Interior
Bedrooms & bathrooms
- Bedrooms: 3
- Bathrooms: 2
- Full bathrooms: 2
Bedroom
- Level: Main
- Dimensions: 15x12
Bedroom 2
- Level: Main
- Dimensions: 12x12
Bedroom 3
- Level: Main
- Dimensions: 13x11
Primary bathroom
- Level: Main
- Dimensions: 15x6
Dining room
- Level: Main
- Dimensions: 17x12
Kitchen
- Level: Main
- Dimensions: 15x12
Laundry
- Level: Main
- Dimensions: 13x10
Living room
- Level: Main
- Dimensions: 26x18
Other
- Level: Main
- Dimensions: 30x13
Heating
- Electric, Fireplace(s)
Cooling
- Electric, 1 Unit
Appliances
- Included: Dishwasher, Electric Cooktop, Electric Range, Electric Water Heater, Disposal, Oven, Water Heater, Some Electric Appliances, Microwave
- Laundry: Washer Hookup, Electric Dryer Hookup, Laundry in Utility Room, Main Level, Laundry Room, Laundry Tub, Sink
Features
- All Bedrooms Down, Bookcases, Built-in Features, Ceiling Fan(s), Chandelier, Cathedral Ceiling(s), Dining Area, Separate/Formal Dining Room, Double Vanity, High Ceilings, Primary Downstairs, Main Level Primary, Pull Down Attic Stairs, Stone Counters, Recessed Lighting, Split Bedrooms, Tub Shower, Vaulted Ceiling(s), Walk-In Closet(s), Bedroom on Main Level, Custom Cabinets
- Flooring: Tile, Vinyl, Wood, Carpet Free
- Windows: Double Pane Windows
- Attic: Pull Down Stairs
- Number of fireplaces: 1
- Fireplace features: Living Room, Wood Burning
Interior area
- Total interior livable area: 1,953 sqft
Property
Parking
- Total spaces: 2
- Parking features: Attached, Door-Single, Garage Faces Front, Garage, Garage Door Opener
- Attached garage spaces: 2
Accessibility
- Accessibility features: Level Lot
Features
- Levels: One
- Stories: 1
- Patio & porch: Covered, Porch
- Exterior features: Porch, Rain Gutters
- Pool features: None
- Fencing: Back Yard,Wrought Iron
- Has view: Yes
- View description: Lake, Water
- Has water view: Yes
- Water view: Lake,Water
- Waterfront features: Boat Ramp/Lift Access, Water Access
- Body of water: Lake McQueeney,Water Access
Lot
- Size: 10,759 Square Feet
Details
- Parcel number: 44429
Construction
Type & style
- Home type: SingleFamily
- Architectural style: Hill Country,Ranch
- Property subtype: Single Family Residence
Materials
- Masonry, Stucco
- Foundation: Slab
- Roof: Metal
Condition
- Resale
- Year built: 2005
Utilities & green energy
- Sewer: Aerobic Septic
- Water: Community/Coop
- Utilities for property: Cable Available, Electricity Available, High Speed Internet Available, Trash Collection Private
Community & HOA
Community
- Features: Boat Facilities, Street Lights
- Security: Smoke Detector(s)
- Subdivision: Treasure Island
HOA
- Has HOA: Yes
- Services included: Maintenance Grounds, Other, See Remarks
- HOA fee: $543 annually
- HOA name: Treasure Island HOA
- HOA phone: 888-874-1978
Location
- Region: Mc Queeney
Financial & listing details
- Date on market: 5/12/2023
- Cumulative days on market: 69 days
- Listing agreement: Exclusive Right To Sell
- Listing terms: Cash,Conventional,FHA,VA Loan
- Electric utility on property: Yes
- Road surface type: Asphalt
Price history
| Date | Event | Price |
|---|---|---|
| 7/31/2023 | Sold | -- |
Source:  Central Texas MLS #507011 Report a problem Central Texas MLS #507011 Report a problem | ||
| 7/20/2023 | Pending sale | $572,500$293/sqft |
Source:  LERA MLS #1687460 Report a problem LERA MLS #1687460 Report a problem | ||
| 7/12/2023 | Contingent | $572,500$293/sqft |
Source: LERA MLS #1687460 Report a problem | ||
| 7/11/2023 | Pending sale | $572,500$293/sqft |
Source: Central Texas MLS #507011 Report a problem | ||
| 6/25/2023 | Price change | $572,500-1.3%$293/sqft |
Source: Central Texas MLS #507011 Report a problem | ||
| 5/12/2023 | Price change | $579,900+5.5%$297/sqft |
Source: Central Texas MLS #507011 Report a problem | ||
| 8/18/2022 | Pending sale | $549,900$282/sqft |
Source: LERA MLS #1626620 Report a problem | ||
| 8/9/2022 | Contingent | $549,900$282/sqft |
Source: LERA MLS #1626620 Report a problem | ||
| 8/9/2022 | Pending sale | $549,900$282/sqft |
Source: Central Texas MLS #480356 Report a problem | ||
| 7/28/2022 | Listed for sale | $549,900$282/sqft |
Source: Central Texas MLS #480356 Report a problem | ||
Public tax history
Tax history is unavailable.
Neighborhood: 78123
Nearby homes
- $431,6003 bd3 ba2.5k sqft612 Admiral Benbow Ln, Mc Queeney, TX 78123Off Market
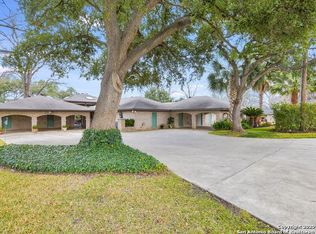
- $738,2003 bd3 ba2.7k sqft114 Rest Hvn, Mcqueeney, TX 78123Off Market
- $398,9003 bd2 ba2.2k sqft115 Rest Hvn, Mcqueeney, TX 78123Off Market
- $426,1003 bd2 ba1.9k sqft107 Rest Hvn, Mc Queeney, TX 78123Off Market
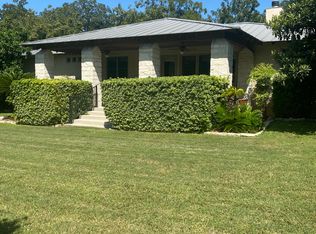
- $39,612-- bd-- ba-- sqft114 Fair Winds, Mc Queeney, TX 78123Off Market
- $37,866-- bd-- ba-- sqft106 Fair Winds, Mc Queeney, TX 78123Off Market
- $---- bd-- ba-- sqft114 Rest Haven St, Mc Queeney, TX 78123Off Market
- $39,900-- bd-- ba-- sqft122 Fair Winds, Mc Queeney, TX 78123Off Market
Nearby schools
GreatSchools rating
- 5/10McQueeney Elementary SchoolGrades: K-5Distance: 0.8 mi
- 4/10Briesemeister Middle SchoolGrades: 6-8Distance: 3.6 mi
- 3/10Seguin High SchoolGrades: 9-12Distance: 5.9 mi
Schools provided by the listing agent
- Elementary: McQueeney Elementary
- Middle: A.J. Briesemeister Middle School
- High: Seguin High School
- District: Seguin ISD
Source: Central Texas MLS. This data may not be complete. We recommend contacting the local school district to confirm school assignments for this home.
Get a cash offer in 3 minutes
Find out how much your home could sell for in as little as 3 minutes with a no-obligation cash offer.
Estimated market value
$517,200
Get a cash offer in 3 minutes
Find out how much your home could sell for in as little as 3 minutes with a no-obligation cash offer.
Estimated market value
$517,200
- Texas
- Guadalupe County
- McQueeney
- 78123
- 107 Rest Haven St
Nearby cities
Nearby zip codes
Other McQueeney Topics
