Skip main navigation
Sold for $375,000
  • $375,000

    107 Rex St, Saint Johns, MI 48879

    3beds
    2,207sqft
    Single Family Residence
    Built in 1973
    0.44 Acres Lot
    $408,000 Zestimate®
    $170/sqft
    $1,924 Estimated rent

    Home value

    $408,000

    $388,000 - $428,000

    $1,924/mo

    Zestimate® history
    Loading
    Loading...

    Owner options

    List your home for rent

    $1,924/mo

    Rent Zestimate®

    Find your next renter with Zillow Rental Manager. Plus, with online applications, you can quickly screen prospective tenants – for free.

    Learn more

    $1,924/mo

    Rent Zestimate®

    Refinance and save

    $2,386/mo

    Est. payment

    Refinancing to a lower rate could help reduce your monthly payments and save thousands over the life of the loan.

    See today's rates

    $2,386/mo

    Est. payment

    Explore your selling options

    Work with a Zillow partner agent

    Leverage their expertise and Zillow's premium Showcase listings to get your home seen by more buyers.

    Get started

    List with your own agent

    Get your home in front of millions of buyers by listing it on Zillow.

    Learn how to do it

    Sell it yourself

    Take full control of how buyers see your home on Zillow by listing For Sale by Owner (FSBO).

    List your home

    What's special

    Tiled gas fireplaceQuiet cul-de-sacNewer shedCovered front porchCentral airBeautiful landscapingRadiant floor heat
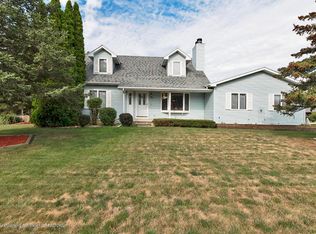
    Rare opportunity with this impeccably maintained 3 bedroom 2 bath ranch home nestled on a quiet cul-de-sac with a picture perfect setting of beautiful landscaping and privacy in the heart of St. Johns School District! One of the highlights of the home is the newer custom built 20x20 sunroom family room addition in the back of the home with a tiled gas fireplace and custom built-ins with access to the large deck that all overlooks the close to half acre of gorgeously landscaped backyard. The updated kitchen has new quartz countertops, newer appliances, and so much light with a skylight feature. There is a separate living room space with a formal dining area conveniently located just off the kitchen area. Separate office space/den with fireplace is a great additional space. The first floor primary bedroom is spacious with its own updated full bathroom with radiant floor heat and walk in closet. The additional two bedrooms are on the other side of the home and share an additional full bathroom with walk -in shower and also with in-floor heating! First floor laundry is conveniently located, and there is a large 2.5 car garage. With over 2,000 square feet of living space, there is even more potential in the full basement that has so much storage! Additional amenities include reverse osmosis system, covered front porch, newer shed, newer appliances, central air and so much more! Call for your personal tour today!

    Zillow last checked:

    Listing updated:

    Listed by:

    Missy Lord 517-669-8118,

    RE/MAX Real Estate Professionals Dewitt

    Bought with:

    Kari Dickenson, 6506045709

    RE/MAX Real Estate Professionals Dewitt

    Source: Greater Lansing AOR,MLS#: 273444MLS Logo

    Facts & features

    Interior

    Bedrooms & bathrooms
    • Bedrooms: 3
    • Bathrooms: 2
    • Full bathrooms: 2
    Primary bedroom
    • Level: First
    • Area: 173.16 Square Feet
    • Dimensions: 11.1 x 15.6
    Bedroom 2
    • Level: First
    • Area: 146.02 Square Feet
    • Dimensions: 14.9 x 9.8
    Bedroom 3
    • Level: First
    • Area: 117.5 Square Feet
    • Dimensions: 9.4 x 12.5
    Basement
    • Level: Basement
    • Area: 1026.72 Square Feet
    • Dimensions: 36.8 x 27.9
    Dining room
    • Level: First
    • Area: 235.62 Square Feet
    • Dimensions: 15.3 x 15.4
    Family room
    • Level: First
    • Area: 449.35 Square Feet
    • Dimensions: 20.9 x 21.5
    Kitchen
    • Level: First
    • Area: 130.9 Square Feet
    • Dimensions: 8.5 x 15.4
    Laundry
    • Level: First
    • Area: 52.44 Square Feet
    • Dimensions: 7.6 x 6.9
    Living room
    • Level: First
    • Area: 391.55 Square Feet
    • Dimensions: 19.1 x 20.5
    Heating
    • Forced Air, Natural Gas
    Cooling
    • Central Air
    Appliances
    • Included: Refrigerator, Range, Oven, Dishwasher
    • Laundry: Main Level
    Features
    • Ceiling Fan(s), Other
    • Flooring: Carpet, Hardwood, Tile
    • Windows: Skylight(s)
    • Basement: Full
    • Number of fireplaces: 1
    • Fireplace features: Gas
    Interior area
    • Total structure area: 3,739
    • Total interior livable area: 2,207 sqft
    • Finished area above ground: 2,207
    • Finished area below ground: 0

    Property

    Parking
    • Total spaces: 2
    • Parking features: Attached, Driveway, Garage
    • Attached garage spaces: 2
    • Has uncovered spaces: Yes
    Features
    • Levels: One
    • Stories: 1
    • Patio & porch: Covered, Deck, Front Porch
    Lot
    • Size: 0.44 Acres
    • Dimensions: 76.4 x 252.18
    • Features: Back Yard, Front Yard, Landscaped
    Details
    • Foundation area: 1532
    • Parcel number: 30039000000500
    • Zoning description: Zoning

    Construction

    Type & style
    • Home type: SingleFamily
    • Architectural style: Ranch
    • Property subtype: Single Family Residence
    Materials
    • Brick, Vinyl Siding
    • Roof: Shingle
    Condition
    • Year built: 1973

    Utilities & green energy

    • Sewer: Public Sewer
    • Water: Public
    • Utilities for property: Water Connected, Sewer Connected, Natural Gas Connected, Electricity Connected

    Community & neighborhood

    Security
    • Security features: Smoke Detector(s)
    Location
    • Region: Saint Johns
    • Subdivision: None

    Other

    Other facts
    • Listing terms: VA Loan,Cash,Conventional,FHA,MSHDA
    • Road surface type: Concrete

    Price history

    DateEventPrice
    7/14/2023Sold$375,000+17.2%$170/sqft
    Source: Greater Lansing AOR #273444 Report a problem
    6/19/2023Pending sale$319,900$145/sqft
    Source: Greater Lansing AOR #273444 Report a problem
    6/5/2023Contingent$319,900$145/sqft
    Source: Greater Lansing AOR #273444 Report a problem
    6/1/2023Listed for sale$319,900-1.6%$145/sqft
    Source: Greater Lansing AOR #273444 Report a problem
    11/1/2022Listing removed--
    Source: Owner Report a problem
    10/9/2022Listed for sale$325,000$147/sqft
    Source: Owner Report a problem

    Public tax history

    YearProperty taxesTax assessment
    2025$6,053 $156,000 +4.9%
    2024-- $148,700 +9.9%
    2023-- $135,300 +9.6%
    2022-- $123,500 +6.1%
    2021-- $116,400 +5.5%
    2020-- $110,300 +3.1%
    2019$3,482 $107,000 +8.9%
    2018-- $98,300 -0.4%
    2017-- $98,700 +12%
    2016-- $88,100 +0.3%
    2015-- $87,800 +7.6%
    2011-- $81,600 -4.3%
    2009-- $85,300 -10.5%
    2008-- $95,300 -0.7%
    2007-- $96,000 +0.1%
    2006-- $95,900
    2005-- $95,900 +11.6%
    2004-- $85,900

    Find assessor info on the county website

    Neighborhood: 48879

    Nearby schools

    GreatSchools rating
    Schools provided by the listing agent
    • High: St. Johns
    • District: St. Johns

    Source: Greater Lansing AOR. This data may not be complete. We recommend contacting the local school district to confirm school assignments for this home.

    Get a cash offer in 3 minutes
    Find out how much your home could sell for in as little as 3 minutes with a no-obligation cash offer.
    Estimated market value
    $408,000
    Get a cash offer in 3 minutes
    Find out how much your home could sell for in as little as 3 minutes with a no-obligation cash offer.
    Estimated market value
    $408,000