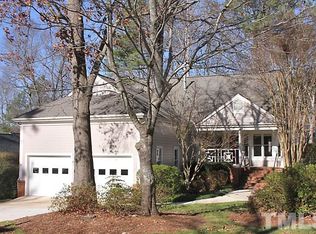
Amazing UPDATED Lochmere cluster home in much sought after Lochwinds!! BRAND new sleek, modern kitchen with quartz counters & backsplash, state-of-the art high end Thermadore appliances, high end custom Elmwood hand crafted cabinets painted to match quartz, direct connect water filter(must see to appreciate). Sleek modern primary bath w/heated floors, walk in shower, custom built vanities remodeled 2021. Lennox 20 SEER3 ton AC, Lennox gas furnace, new ducts, air ionization system 2022. Water heater 2023. All windows replaced with casement windows by Kelly Window & Door 2020. Roof replaced w/architectural shingles 2019. Garage doors & belt drivers 2017. 1st floor primary bedroom + 2 bedrooms & bath upstairs, 2 car garage. with EV charger. Easy access to trail around Loch Lomond lake. Lochmere amenities include: 3 pools, tennis, pickle ball, trails throughout, 2 lakes (no gas powered boats only electric), tot lots, golf course (separate membership), easy access to Harris Teeter, Whole Foods, restaurants & entertainment. Lochmere offers a lifestyle for everyone!! The seller will remove the stair lift if requested by buyer.
Sold for $631,500
$631,500
107 Ripplewater Ln, Cary, NC 27518
3beds
1,932sqft
Single Family Residence, Residential
Built in 1987
6,534 Square Feet Lot
$649,500 Zestimate®
$327/sqft
$2,084 Estimated rent
Home value
$649,500
$617,000 - $682,000
$2,084/mo
Zestimate® history
Owner options
List your home for rent
$2,084/mo
Rent Zestimate®
Find your next renter with Zillow Rental Manager. Plus, with online applications, you can quickly screen prospective tenants – for free.
$2,084/mo
Rent Zestimate®
Refinance and save
$4,467/mo
Est. payment
Refinancing to a lower rate could help reduce your monthly payments and save thousands over the life of the loan.
$4,467/mo
Est. payment
Explore your selling options
Work with a Zillow partner agent
Leverage their expertise and Zillow's premium Showcase listings to get your home seen by more buyers.
Get startedList with your own agent
Get your home in front of millions of buyers by listing it on Zillow.
Learn how to do itSell it yourself
Take full control of how buyers see your home on Zillow by listing For Sale by Owner (FSBO).
List your homeWhat's special
Golf courseHeated floorsSleek modern primary bathDirect connect water filterWalk in showerBelt driversQuartz counters
Zillow last checked:
Listing updated:
Listed by:
Marie Santino 919-218-1482,
Long & Foster Real Estate INC/Cary
Bought with:
Kim Hellner, 297868
Allen Tate/Cary
Source: Doorify MLS,MLS#: 10001399
Facts & features
Interior
Bedrooms & bathrooms
- Bedrooms: 3
- Bathrooms: 3
- Full bathrooms: 2
- 1/2 bathrooms: 1
Heating
- Forced Air, Natural Gas
Cooling
- Attic Fan, Ceiling Fan(s), Central Air, Electric
Appliances
- Included: Built-In Refrigerator, Dishwasher, Dryer, Exhaust Fan, Gas Water Heater, Ice Maker, Induction Cooktop, Microwave, Range Hood, Refrigerator, Self Cleaning Oven, Smart Appliance(s), Oven, Washer, Water Heater
- Laundry: Electric Dryer Hookup, Laundry Room, Main Level, Washer Hookup
Features
- Ceiling Fan(s), Double Vanity, Entrance Foyer, Pantry, Master Downstairs, Quartz Counters, Smooth Ceilings, Track Lighting, Vaulted Ceiling(s), Walk-In Closet(s), Walk-In Shower
- Flooring: Carpet, Ceramic Tile, Hardwood
- Windows: Insulated Windows, Screens
- Number of fireplaces: 1
- Fireplace features: Gas Log, Glass Doors, Living Room
Interior area
- Total structure area: 1,932
- Total interior livable area: 1,932 sqft
- Finished area above ground: 1,932
- Finished area below ground: 0
Property
Parking
- Total spaces: 2
- Parking features: Additional Parking, Attached, Concrete, Electric Vehicle Charging Station(s), Garage Door Opener, Garage Faces Front
- Attached garage spaces: 2
Features
- Levels: Two
- Stories: 2
- Patio & porch: Covered, Front Porch, Patio, Rear Porch
- Exterior features: Gas Grill, Rain Gutters
- Pool features: Swimming Pool Com/Fee, Community
- Has view: Yes
Lot
- Size: 6,534 sqft
- Features: Front Yard, Hardwood Trees, Landscaped, Near Golf Course, Zero Lot Line
Details
- Parcel number: 0762716513
- Zoning: res
- Special conditions: Standard
Construction
Type & style
- Home type: SingleFamily
- Architectural style: Transitional
- Property subtype: Single Family Residence, Residential
Materials
- Fiber Cement
- Roof: Shingle
Condition
- New construction: No
- Year built: 1987
Utilities & green energy
- Sewer: Public Sewer
- Water: Public
- Utilities for property: Cable Available, Underground Utilities
Community & neighborhood
Community
- Community features: Clubhouse, Golf, Lake, Park, Pool, Sidewalks, Street Lights, Tennis Court(s)
Location
- Region: Cary
- Subdivision: Lochmere
HOA & financial
HOA
- Has HOA: Yes
- HOA fee: $753 annually
- Amenities included: Boat Dock, Boating, Clubhouse, Jogging Path, Maintenance Grounds, Pool, Tennis Court(s)
- Services included: Maintenance Grounds, Road Maintenance, Snow Removal, Storm Water Maintenance
Other financial information
- Additional fee information: Second HOA Fee $194 Monthly
Other
Other facts
- Road surface type: Asphalt, Paved
Price history
| Date | Event | Price |
|---|---|---|
| 1/16/2024 | Sold | $631,500+9.8%$327/sqft |
Source:  Doorify MLS #10001399 Report a problem Doorify MLS #10001399 Report a problem | ||
| 12/17/2023 | Pending sale | $575,000$298/sqft |
Source: Doorify MLS #10001399 Report a problem | ||
| 12/15/2023 | Listed for sale | $575,000+152.7%$298/sqft |
Source: Doorify MLS #10001399 Report a problem | ||
| 5/30/2003 | Sold | $227,500+3.4%$118/sqft |
Source: Public Record Report a problem | ||
| 10/27/2000 | Sold | $220,000+6.3%$114/sqft |
Source: Public Record Report a problem | ||
| 6/5/1998 | Sold | $207,000$107/sqft |
Source: Public Record Report a problem | ||
Public tax history
| Year | Property taxes | Tax assessment |
|---|---|---|
| 2025 | $5,089 +2.2% | $591,365 |
| 2024 | $4,979 +35.8% | $591,365 +62.6% |
| 2023 | $3,665 +3.9% | $363,776 |
| 2022 | $3,529 +2.1% | $363,776 |
| 2021 | $3,458 | $363,776 |
| 2020 | -- | $363,776 +32.4% |
| 2019 | -- | $274,742 |
| 2018 | -- | $274,742 |
| 2017 | $2,671 +1.5% | $274,742 |
| 2016 | $2,631 -2.9% | $274,742 +0.6% |
| 2015 | $2,709 +6% | $273,135 |
| 2014 | $2,555 | $273,135 |
| 2013 | -- | $273,135 |
| 2012 | -- | $273,135 |
| 2011 | -- | $273,135 |
| 2010 | -- | $273,135 |
| 2009 | -- | $273,135 |
| 2008 | -- | -- |
| 2007 | -- | -- |
| 2006 | -- | -- |
| 2005 | -- | -- |
| 2004 | -- | -- |
| 2003 | -- | -- |
| 2002 | -- | -- |
| 2001 | -- | -- |
Find assessor info on the county website
Neighborhood: Lochmere
Nearby schools
GreatSchools rating
- 5/10Dillard Drive ElementaryGrades: PK-5Distance: 3.1 mi
- 7/10Dillard Drive MiddleGrades: 6-8Distance: 3 mi
- 8/10Athens Drive HighGrades: 9-12Distance: 4.2 mi
Schools provided by the listing agent
- Elementary: Wake - Dillard
- Middle: Wake - Dillard
- High: Wake - Athens Dr
Source: Doorify MLS. This data may not be complete. We recommend contacting the local school district to confirm school assignments for this home.
Get a cash offer in 3 minutes
Find out how much your home could sell for in as little as 3 minutes with a no-obligation cash offer.
Estimated market value
$649,500
Get a cash offer in 3 minutes
Find out how much your home could sell for in as little as 3 minutes with a no-obligation cash offer.
Estimated market value
$649,500
- North Carolina
- Wake County
- Cary
- 27518
- Lochmere
- 107 Ripplewater Ln
Nearby cities
Nearby neighborhoods
Nearby zip codes
Other Cary Topics
