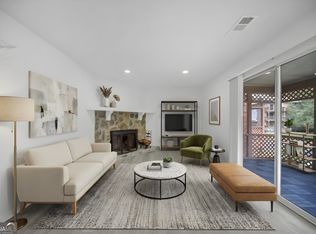
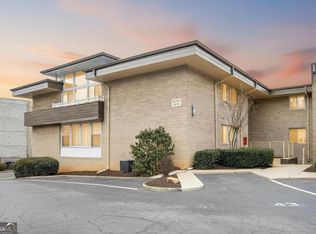
HUGE Price Improvement for this Freshly Renovated Studio Style, GATED Condo nestled in the heart of Roswell! Enjoy a NEW granite kitchen, Luxurious NEW bath along with new trim, fresh paint and other upgrades completes this treasure of a find near River trails, Canton Street dining, and year-round events are all just minutes from your door. Located in one of Roswell's most historic pockets, 107 River Mill Circle offers an easy, connected way of living in a city known for its charm, outdoor spaces, and strong sense of community. This one bedroom, one bath condo offers easy, low-maintenance living with a short walk to the front door. The HOA community includes a pool and tennis courts, giving you built-in options for relaxing or staying active without leaving the neighborhood. You're right in the heart of Historic Roswell's character tree-lined streets, preserved homes, boutique shopping, and one of North Atlanta's favorite dining districts. The city boasts a lively calendar with events like Alive at 5, seasonal festivals, farmers markets, and outdoor concerts. Outdoor enthusiasts appreciate the hundreds of acres of parkland, river access, the Big Creek Greenway, and scenic spots like Vickery Creek and the mill ruins. The Mill is a local favorite, known for its trail to the waterfall, popular photography sessions, and community events throughout the year. The upcoming Hillrose Market will add even more energy to the area with chef-driven dining, retail, and a central green designed for gathering. Living at River Mill means nature, history, dining, and community events are all part of your everyday routine an easy, connected lifestyle in one of North Atlanta's most loved cities. Possible lease purchase with acceptable terms
Active
$250,000
107 River Mill Cir, Roswell, GA 30075
1beds
972sqft
Condominium
Built in 1979
-- sqft lot
$244,300 Zestimate®
$257/sqft
$269/mo HOA
What's special
New trimPreserved homesNew granite kitchenLuxurious new bathFresh paint
- 140 days
- 346
- 21
Zillow last checked:
Listing updated:
Listed by:
Bill Reed 770-480-5674,
RE/MAX Center,
Amy Reed 678-300-1593,
RE/MAX Center
Source: GAMLS,MLS#: 10735681
Facts & features
Interior
Bedrooms & bathrooms
- Bedrooms: 1
- Bathrooms: 2
- Full bathrooms: 1
- 1/2 bathrooms: 1
Rooms
- Room types: Family Room, Laundry, Other
Dining room
- Features: Dining Rm/Living Rm Combo
Kitchen
- Features: Breakfast Area, Breakfast Bar, Kitchen Island, Pantry
Heating
- Central
Cooling
- Ceiling Fan(s), Central Air
Appliances
- Included: Dishwasher, Gas Water Heater
- Laundry: In Kitchen
Features
- Double Vanity, Tile Bath, Walk-In Closet(s)
- Flooring: Laminate, Tile
- Basement: None
- Number of fireplaces: 1
- Fireplace features: Factory Built, Family Room
- Common walls with other units/homes: 2+ Common Walls
Interior area
- Total structure area: 972
- Total interior livable area: 972 sqft
- Finished area above ground: 972
- Finished area below ground: 0
Property
Parking
- Total spaces: 1
- Parking features: Over 1 Space per Unit
Features
- Levels: Two
- Stories: 2
- Patio & porch: Patio
- Exterior features: Other
- Fencing: Other
- Waterfront features: No Dock Or Boathouse
- Body of water: None
Lot
- Size: 958 Square Feet
- Features: Zero Lot Line
- Residential vegetation: Wooded
Details
- Parcel number: 12 202504210078
Construction
Type & style
- Home type: Condo
- Architectural style: Contemporary
- Property subtype: Condominium
- Attached to another structure: Yes
Materials
- Other
- Foundation: Slab
- Roof: Composition
Condition
- Resale
- New construction: No
- Year built: 1979
Utilities & green energy
- Sewer: Public Sewer
- Water: Public
- Utilities for property: Cable Available, Electricity Available, Natural Gas Available, Sewer Available, Underground Utilities, Water Available
Community & HOA
Community
- Features: Gated, Pool, Street Lights, Tennis Court(s)
- Security: Gated Community
- Subdivision: River Mill
HOA
- Has HOA: Yes
- Services included: Maintenance Structure, Maintenance Grounds, Pest Control, Sewer, Swimming, Tennis, Trash
- HOA fee: $3,228 annually
Location
- Region: Roswell
Financial & listing details
- Price per square foot: $257/sqft
- Tax assessed value: $134,000
- Annual tax amount: $262
- Date on market: 4/17/2026
- Cumulative days on market: 140 days
- Listing agreement: Exclusive Right To Sell
- Listing terms: Cash,Conventional,FHA,Lease Purchase,VA Loan
- Electric utility on property: Yes
Estimated market value
$244,300
$232,000 - $257,000
$1,486/mo
Price history
| Date | Event | Price |
|---|---|---|
| 5/29/2026 | Price change | $250,000-16.6%$257/sqft |
Source:  GAMLS #10735681 Report a problem GAMLS #10735681 Report a problem | ||
| 4/17/2026 | Listed for sale | $299,900+605.6%$309/sqft |
Source:  FMLS GA #7754930 Report a problem FMLS GA #7754930 Report a problem | ||
| 8/8/1996 | Sold | $42,500$44/sqft |
Source: Public Record Report a problem | ||
Public tax history
| Year | Property taxes | Tax assessment |
|---|---|---|
| 2025 | -- | $53,600 -17.2% |
| 2024 | -- | $64,720 +5.4% |
| 2023 | -- | $61,400 +28.2% |
| 2022 | -- | $47,880 +11.5% |
| 2021 | -- | $42,960 +9.9% |
| 2020 | $1,103 +575.6% | $39,080 -5.1% |
| 2019 | $163 | $41,160 +27% |
| 2018 | $163 | $32,400 +47.8% |
| 2017 | $163 +33.2% | $21,920 |
| 2016 | $123 -83.9% | $21,920 |
| 2015 | $762 +13.4% | $21,920 |
| 2014 | $672 +5.2% | $21,920 |
| 2013 | $639 -0.4% | $21,920 |
| 2012 | $641 | $21,920 -12.6% |
| 2011 | -- | $25,080 -14.1% |
| 2010 | $848 +3.6% | $29,200 |
| 2009 | $819 | $29,200 |
| 2008 | -- | $29,200 |
| 2007 | $836 | $29,200 |
Find assessor info on the county website
Monthly payment
Est. payment
Payment breakdown
Explore the cost of this home by adjusting the details. Changes won't be saved.Climate risks
Neighborhood: Historic District
Nearby schools
Schools provided by the listing agent
- Elementary: Roswell North
- Middle: Crabapple
- High: Roswell
Source: GAMLS. This data may not be complete. We recommend contacting the local school district to confirm school assignments for this home.

Similar homes
- $249,5002 bd3 ba1.2k sqft330 Quail Run, Roswell, GA 30076Active
 MLS ID #10812968, Soumya Porumalla, Sanders Real Estate. GAMLS
 - $285,0002 bd2 ba1.2k sqft4013 Lake Pointe Cir, Roswell, GA 30075Active
 MLS ID #10792307, Randa Tyler, HomeSmart. GAMLS
 - $249,0002 bd2 ba1.1k sqft346 Carpenter Dr NE #48, Atlanta, GA 30328Active
 MLS ID #10837074, Carlen Funk, Harry Norman Realtors. GAMLS
 - $220,0002 bd2 ba900 sqft476 Teal Ct, Roswell, GA 30076Active
 MLS ID #10784843, Lyndsey Coates, Bolst, Inc.. GAMLS
 - $269,9002 bd3 ba1.2k sqft2906 Queen Anne Ct, Sandy Springs, GA 30350ActiveMLS ID #10835667, Pamela Griffith, Atlanta Fine Homes - Sotheby's Int'l. GAMLS
- $233,0002 bd3 ba1.2k sqft132 Old Ferry Way, Roswell, GA 30076ActiveMLS ID #10834808, Tanya Pickens, Opendoor Brokerage. GAMLS
- $239,9992 bd2 ba1.2k sqft6851 Roswell Rd Unit A4, Sandy Springs, GA 30328ActiveMLS ID #10794423, Lois Mensah, Epique Realty. GAMLS
- $259,0002 bd3 ba1.2k sqft236 Mill Creek Pl, Roswell, GA 30076ActiveMLS ID #10792853, Ehsan Mousakhani, Virtual Properties Realty.com. GAMLS
- $254,9002 bd2 ba1.2k sqft1101 Garden Ct, Sandy Springs, GA 30328ActiveMLS ID #10826793, Bill Haas, Keller Williams Atlanta Perimeter. GAMLS
- $240,0002 bd2 ba1.2k sqft5907 Woodmont Blvd, Peachtree Corners, GA 30092ActiveMLS ID #10835344, Judy Bailey, Atlanta Communities. GAMLS
- $230,0002 bd2 ba1k sqft5400 Roswell Rd APT N6, Sandy Springs, GA 30342ActiveMLS ID #10834783, North Georgia Group, Keller Williams Community Partners. GAMLS
- $255,0002 bd2 ba1.1k sqft2700 Pine Tree Rd NE Unit 1017, Atlanta, GA 30324ActiveMLS ID #10832532, Tim Hur, Point Honors & Associates, Realtors. GAMLS
- $249,9002 bd2 ba1.2k sqft1202 Pine Heights Dr NE, Atlanta, GA 30324ActiveMLS ID #10829712, Justin Landis, Bolst, Inc.. GAMLS
- $249,0002 bd2 ba1.3k sqft515 Berkeley Woods Dr, Duluth, GA 30096ActiveMLS ID #10804029, Brett Ross, Keller Williams Realty First Atlanta. GAMLS
- $245,0002 bd2 ba1.3k sqft204 Berkeley Woods Dr, Duluth, GA 30096ActiveMLS ID #10808101, Alejandro Parra, Unlock Realty Group. GAMLS
- $223,0002 bd2 ba1k sqft6900 Roswell Rd APT Q6, Sandy Springs, GA 30328ActiveMLS ID #10753323, Jennifer Currie, Ansley RE|Christie's Int'l RE. GAMLS
- $245,0002 bd2 ba1.1k sqft970 Sidney Marcus Blvd NE Unit 1416, Atlanta, GA 30324ActiveMLS ID #10734699, Yolanda Rolle, Platinum Access, LLC. GAMLS
- $245,0002 bd2 ba1.1k sqft970 Sidney Marcus Blvd NE Unit 1404, Atlanta, GA 30324ActiveMLS ID #10738752, Alison Belknap, Compass. GAMLS
- $275,0002 bd2 ba1.3k sqft3067 Steeplechase, Alpharetta, GA 30004ActiveMLS ID #10762237, Mark Spain, Mark Spain Real Estate. GAMLS
- $192,0002 bd2 ba1.1k sqft7001 Wingate Way, Sandy Springs, GA 30350Active Under ContractMLS ID #10756430, Charlene Williams, Ansley RE | Christie's Int'l RE. GAMLS
