?? Craftsman Charm at 107 Riverbend, Elkton, KY Welcome to your new retreat at 107 Riverbend, where Craftsman style meets modern convenience in the heart of Elkton, KY. This meticulously crafted three-bedroom, two-bathroom home offers the perfect blend of comfort and style. Enjoy the timeless elegance of Craftsman architecture. Enclosed with a privacy fence, ensuring tranquility and seclusion.Spacious 1336 sq ft layout. Relax and entertain on the covered screened porch or the concrete deck. Keep your vehicle safe and secure in the one-car garage. The airy open layout creates a welcoming atmosphere. Simply unpack and settle into your new home. Walk-in showers and a walk-in closet offer modern comfort and convenience. Close to town for easy access to amenities and attractions. Whether you're enjoying a quiet evening on the porch or hosting gatherings with friends and family, this home provides the perfect backdrop for cherished memories.
Sold for $249,900
$249,900
107 Riverbend Dr, Elkton, KY 42220
3beds
1,336sqft
Residential
Built in 2013
1 Acres Lot
$267,500 Zestimate®
$187/sqft
$1,669 Estimated rent
Home value
$267,500
$254,000 - $281,000
$1,669/mo
Zestimate® history
Owner options
List your home for rent
$1,669/mo
Rent Zestimate®
Find your next renter with Zillow Rental Manager. Plus, with online applications, you can quickly screen prospective tenants – for free.
$1,669/mo
Rent Zestimate®
Refinance and save
$1,538/mo
Est. payment
Refinancing to a lower rate could help reduce your monthly payments and save thousands over the life of the loan.
$1,538/mo
Est. payment
Explore your selling options
Work with a Zillow partner agent
Leverage their expertise and Zillow's premium Showcase listings to get your home seen by more buyers.
Get startedList with your own agent
Get your home in front of millions of buyers by listing it on Zillow.
Learn how to do itSell it yourself
Take full control of how buyers see your home on Zillow by listing For Sale by Owner (FSBO).
List your homeWhat's special
Modern conveniencePrivacy fenceCraftsman styleCraftsman architectureClose to townCovered screened porch
Zillow last checked:
Listing updated:
Listed by:
Kelvin Deberry,
BOLINGER REAL ESTATE & AUCTION
Bought with:
Non-Mls Agent
NON MLS MEMBER
Source: HCTCBOR,MLS#: 38941
Facts & features
Interior
Bedrooms & bathrooms
- Bedrooms: 3
- Bathrooms: 2
- Full bathrooms: 2
Dining room
- Features: Living/Dining
Kitchen
- Features: Eat-in Kitchen
Heating
- Electric
Cooling
- Central Air
Appliances
- Included: Microwave, Dishwasher, Refrigerator, Cooktop, Electric Water Heater
- Laundry: Washer/Dryer Connection
Features
- Walk-In Closet(s), Tray Ceiling(s), Eat-in Kitchen
- Flooring: Carpet, Hardwood/Wood, Tile
- Basement: None
- Attic: Pull Down Stairs
Interior area
- Total structure area: 1,336
- Total interior livable area: 1,336 sqft
Property
Parking
- Total spaces: 1
- Parking features: 1 Car, Concrete
- Garage spaces: 1
- Has uncovered spaces: Yes
Features
- Levels: One
- Stories: 1
- Patio & porch: Covered, Screened
- Exterior features: Road Frontage
- Fencing: Privacy
Lot
- Size: 1 Acres
- Dimensions: 1/3 acre
Details
- Parcel number: RIVERBEND04
- Zoning: R-1 SINGLE FAMILY RES(17,500 SF LOT MIN)
Construction
Type & style
- Home type: SingleFamily
- Property subtype: Residential
Materials
- Vinyl Siding
- Foundation: Crawl Space
- Roof: Shingle
Condition
- Year built: 2013
Utilities & green energy
- Sewer: Public Sewer
- Water: Water District
- Utilities for property: HES, PRECC
Community & HOA
Location
- Region: Elkton
Financial & listing details
- Price per square foot: $187/sqft
- Tax assessed value: $253,000
- Annual tax amount: $2,105
- Date on market: 4/12/2024
Price history
| Date | Event | Price |
|---|---|---|
| 7/6/2024 | Sold | $249,900-3.8%$187/sqft |
Source:  HCTCBOR #38941 Report a problem HCTCBOR #38941 Report a problem | ||
| 5/10/2024 | Pending sale | $259,900$195/sqft |
Source: HCTCBOR #38941 Report a problem | ||
| 4/12/2024 | Listed for sale | $259,900$195/sqft |
Source: HCTCBOR #38941 Report a problem | ||
Public tax history
| Year | Property taxes | Tax assessment |
|---|---|---|
| 2025 | $2,105 +108.8% | $253,000 +109.1% |
| 2024 | $1,008 -0.6% | $121,000 |
| 2023 | $1,014 +1.5% | $121,000 |
| 2022 | $999 -0.2% | $121,000 |
| 2021 | $1,002 -0.1% | $121,000 |
| 2020 | $1,003 +0.9% | $121,000 |
| 2019 | $994 | $121,000 |
| 2018 | -- | $121,000 |
Find assessor info on the county website
Neighborhood: 42220
Nearby homes
- $206,7003 bd2 ba1.2k sqft109 Riverbend Dr, Elkton, KY 42220Off Market
- $262,7004 bd2 ba1.6k sqft103 Riverbend Dr, Elkton, KY 42220Off Market
- $249,7003 bd2 ba1.4k sqft125 Riverbend Dr, Elkton, KY 42220Off Market
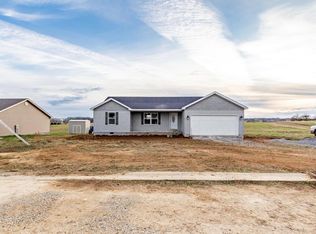
- $245,8003 bd2 ba1.4k sqft315 Pond River Rd, Elkton, KY 42220Off Market
- $288,9003 bd2 ba1.6k sqft106 S Riverbend Dr, Elkton, KY 42220Sold
- $214,2003 bd2 ba1.2k sqft106 Riverbend Dr, Elkton, KY 42220Off Market
- $235,0003 bd2 ba1.2k sqft104 Riverbend Dr, Elkton, KY 42220Sold
- $333,4003 bd2 ba1.7k sqft112 S Riverbend Dr, Elkton, KY 42220Sold
Nearby schools
GreatSchools rating
- 9/10North Todd Elementary SchoolGrades: PK-5Distance: 5.9 mi
- 3/10Todd County Middle SchoolGrades: 6-8Distance: 1.2 mi
- 5/10Todd County Central High SchoolGrades: 9-12Distance: 2 mi


Get pre-qualified for a loan
At Zillow Home Loans, we can pre-qualify you in as little as 5 minutes with no impact to your credit score.An equal housing lender. NMLS #10287.
- Kentucky
- Todd County
- Elkton
- 42220
- 107 Riverbend Dr
Nearby cities
Nearby zip codes
Other Elkton Topics
