Enjoy maintenance-free main level living in this private, gated community just moments from the heart of Lynchburg, VA! This spacious end-unit Villa is MOVE-IN READY and offers 4 bedrooms & 4 full baths, including two on the main level. The open-concept living area flows seamlessly to a screened porch & deck, perfect for relaxing or entertaining while overlooking the peaceful natural setting. The upper level features a private suite, while the terrace level boasts a full kitchen, large den, second ensuite, workshop, second screened porch, & covered patio for added versatility. A two-car garage and Generac generator complete this thoughtfully designed home. Residents enjoy exterior maintenance, landscaping, and snow removal covered by the HOA, as well as easy access to shopping, breathtaking mountain views, nearby tennis courts, and golf courses. Experience the perfect blend of privacy, convenience, and natural beauty at The Villas at Stonemill. Call TODAY to schedule your showing
Sold for $500,000
$500,000
107 Riverbirch Trce, Lynchburg, VA 24502
4beds
4,492sqft
Townhouse
Built in 2004
8,494 Square Feet Lot
$486,900 Zestimate®
$111/sqft
$2,499 Estimated rent
Home value
$486,900
$438,000 - $540,000
$2,499/mo
Zestimate® history
Owner options
List your home for rent
$2,499/mo
Rent Zestimate®
Find your next renter with Zillow Rental Manager. Plus, with online applications, you can quickly screen prospective tenants – for free.
$2,499/mo
Rent Zestimate®
Refinance and save
$3,299/mo
Est. payment
Refinancing to a lower rate could help reduce your monthly payments and save thousands over the life of the loan.
$3,299/mo
Est. payment
Explore your selling options
Work with a Zillow partner agent
Leverage their expertise and Zillow's premium Showcase listings to get your home seen by more buyers.
Get startedList with your own agent
Get your home in front of millions of buyers by listing it on Zillow.
Learn how to do itSell it yourself
Take full control of how buyers see your home on Zillow by listing For Sale by Owner (FSBO).
List your homeWhat's special
Private gated communityLarge denScreened porch and deckPeaceful natural setting
Zillow last checked:
Listing updated:
Listed by:
Cheryl Smith 434-258-2448 CHERYLHSMITH@KW.COM,
Keller Williams
Bought with:
Scott Fogleman, 0225195155
eXp Realty LLC-Stafford
Source: LMLS,MLS#: 358181 Originating MLS: Lynchburg Board of Realtors
Originating MLS: Lynchburg Board of RealtorsFacts & features
Interior
Bedrooms & bathrooms
- Bedrooms: 4
- Bathrooms: 4
- Full bathrooms: 4
Primary bedroom
- Level: First
- Area: 299
- Dimensions: 23 x 13
Bedroom
- Dimensions: 0 x 0
Bedroom 2
- Level: First
- Area: 156
- Dimensions: 13 x 12
Bedroom 3
- Level: Second
- Area: 300
- Dimensions: 20 x 15
Bedroom 4
- Level: Below Grade
- Area: 216
- Dimensions: 18 x 12
Bedroom 5
- Area: 0
- Dimensions: 0 x 0
Dining room
- Level: First
- Area: 182
- Dimensions: 13 x 14
Family room
- Level: Below Grade
- Area: 640
- Dimensions: 32 x 20
Great room
- Area: 0
- Dimensions: 0 x 0
Kitchen
- Level: First
- Area: 165
- Dimensions: 15 x 11
Living room
- Level: First
- Area: 400
- Dimensions: 20 x 20
Office
- Area: 0
- Dimensions: 0 x 0
Heating
- Heat Pump, Two-Zone
Cooling
- Heat Pump, Two-Zone
Appliances
- Included: Dishwasher, Disposal, Dryer, Generator, Microwave, Electric Range, Refrigerator, Self Cleaning Oven, Washer, Electric Water Heater
- Laundry: Laundry Room, Main Level
Features
- Ceiling Fan(s), Great Room, High Speed Internet, Main Level Bedroom, Primary Bed w/Bath, Pantry, Separate Dining Room, Vacuum System, Walk-In Closet(s), Workshop
- Flooring: Carpet, Laminate, Tile, Vinyl
- Windows: Storm Window(s), Insulated Windows, Drapes, Skylight(s)
- Basement: Exterior Entry,Finished,Full,Heated,Interior Entry,Sump Pump,Walk-Out Access,Workshop
- Attic: Access,Pull Down Stairs
- Number of fireplaces: 2
- Fireplace features: 2 Fireplaces, Den, Great Room, Basement
Interior area
- Total structure area: 4,492
- Total interior livable area: 4,492 sqft
- Finished area above ground: 2,692
- Finished area below ground: 1,800
Property
Parking
- Parking features: Concrete Drive
- Has garage: Yes
- Has uncovered spaces: Yes
Accessibility
- Accessibility features: Grab Bar(s)
Features
- Levels: One and One Half
- Patio & porch: Screened Porch
- Exterior features: Garden, Tennis Courts Nearby
Lot
- Size: 8,494 Square Feet
- Features: Landscaped, Undergrnd Utilities, Near Golf Course
Details
- Parcel number: 23404049
- Other equipment: Generator, Whole House Generator
Construction
Type & style
- Home type: Townhouse
- Property subtype: Townhouse
Materials
- Brick, Vinyl Siding
- Roof: Shingle
Condition
- Year built: 2004
Utilities & green energy
- Electric: AEP/Appalachian Powr
- Sewer: City
- Water: City
- Utilities for property: Cable Connections
Community & HOA
Community
- Security: Smoke Detector(s)
- Subdivision: Stonemill Villas
HOA
- Has HOA: Yes
- Amenities included: Parking
- Services included: Maintenance Structure, Maintenance Grounds, Neighborhood Lights, Other, Road Maintenance, Snow Removal
- HOA fee: $300 monthly
Location
- Region: Lynchburg
Financial & listing details
- Price per square foot: $111/sqft
- Tax assessed value: $536,800
- Annual tax amount: $4,518
- Date on market: 4/4/2025
- Cumulative days on market: 42 days
Price history
| Date | Event | Price |
|---|---|---|
| 6/30/2025 | Sold | $500,000-3.3%$111/sqft |
Source:  LMLS #358181 Report a problem LMLS #358181 Report a problem | ||
| 5/19/2025 | Pending sale | $517,000$115/sqft |
Source: LMLS #358181 Report a problem | ||
| 4/4/2025 | Listed for sale | $517,000+100.1%$115/sqft |
Source: LMLS #358181 Report a problem | ||
| 4/1/2004 | Sold | $258,384$58/sqft |
Source: LMLS #202448 Report a problem | ||
Public tax history
| Year | Property taxes | Tax assessment |
|---|---|---|
| 2025 | $4,509 -0.2% | $536,800 +5.8% |
| 2024 | $4,518 | $507,600 |
| 2023 | $4,518 +11.2% | $507,600 +38.7% |
| 2022 | $4,064 | $366,100 |
| 2021 | $4,064 +5% | $366,100 +5% |
| 2020 | $3,871 | $348,700 |
| 2019 | $3,871 +13.7% | $348,700 +13.7% |
| 2018 | $3,405 +1.8% | $306,800 |
| 2017 | $3,344 | $306,800 +1.8% |
| 2016 | $3,344 | $301,300 -1% |
| 2015 | $3,344 -1% | $304,400 |
| 2014 | $3,379 | $304,400 |
| 2012 | -- | $304,400 |
| 2011 | -- | $304,400 -10% |
| 2009 | -- | $338,400 +2.4% |
| 2008 | -- | $330,400 +29.6% |
| 2007 | -- | $255,000 |
| 2006 | -- | $255,000 |
| 2005 | -- | $255,000 +2% |
| 2004 | -- | $250,000 +900% |
| 2003 | -- | $25,000 |
Find assessor info on the county website
Neighborhood: 24502
Nearby homes
- $315,400-- bd-- ba1.4k sqft105 Riverbirch Trce, Lynchburg, VA 24502Off Market
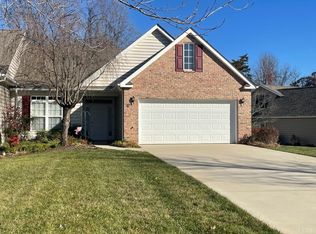
- $370,0003 bd3 ba2.2k sqft109 Riverbirch Trce, Lynchburg, VA 24502Sold
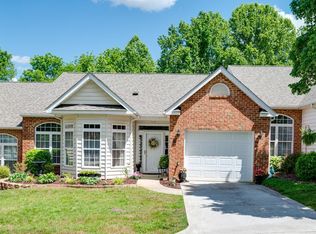
- $295,0002 bd2 ba1.5k sqft103 Riverbirch Trce, Lynchburg, VA 24502Sold
- $315,400-- bd-- ba1.4k sqft111 Riverbirch Trce, Lynchburg, VA 24502Off Market
- $306,8003 bd2 ba1.4k sqft106 Riverbirch Trce, Lynchburg, VA 24502Off Market
- $310,1003 bd2 ba1.4k sqft104 Riverbirch Trce, Lynchburg, VA 24502Off Market
- $393,5004 bd3 ba2.1k sqft108 Riverbirch Trce, Lynchburg, VA 24502Off Market
- $310,0002 bd2 ba1.6k sqft101 Riverbirch Trce, Lynchburg, VA 24502Sold
Nearby schools
GreatSchools rating
- 4/10Sandusky Elementary SchoolGrades: PK-5Distance: 1.3 mi
- 1/10Sandusky Middle SchoolGrades: 6-8Distance: 1.4 mi
- 2/10Heritage High SchoolGrades: 9-12Distance: 2.1 mi


Get pre-qualified for a loan
At Zillow Home Loans, we can pre-qualify you in as little as 5 minutes with no impact to your credit score.An equal housing lender. NMLS #10287.
Sell for more on Zillow
Get a Zillow Showcase℠ listing at no additional cost and you could sell for .
$486,900
2% more
+$9,738
With Zillow Showcase(estimated)
$496,638
- Virginia
- Lynchburg City
- Lynchburg
- 24502
- 107 Riverbirch Trce
Nearby cities
Nearby zip codes
Other Lynchburg Topics
