Skip main navigation
Sold for $137,500
  • $137,500

    107 Roberts Lane, Morganton, NC 28655

    4beds
    2,764sqft
    Manufactured Home, Single Family Residence
    Built in 1991
    2.49 Acres Lot
    $-- Zestimate®
    $50/sqft
    $2,080 Estimated rent

    Home value

    Not available

    Estimated sales range

    Not available

    $2,080/mo

    Zestimate® history
    Loading
    Loading...

    Owner options

    List your home for rent

    $2,080/mo

    Rent Zestimate®

    Find your next renter with Zillow Rental Manager. Plus, with online applications, you can quickly screen prospective tenants – for free.

    Learn more

    $2,080/mo

    Rent Zestimate®

    Refinance and save

    $873/mo

    Est. payment

    Refinancing to a lower rate could help reduce your monthly payments and save thousands over the life of the loan.

    See today's rates

    $873/mo

    Est. payment

    Explore your selling options

    Work with a Zillow partner agent

    Leverage their expertise and Zillow's premium Showcase listings to get your home seen by more buyers.

    Get started

    List with your own agent

    Get your home in front of millions of buyers by listing it on Zillow.

    Learn how to do it

    Sell it yourself

    Take full control of how buyers see your home on Zillow by listing For Sale by Owner (FSBO).

    List your home

    What's special

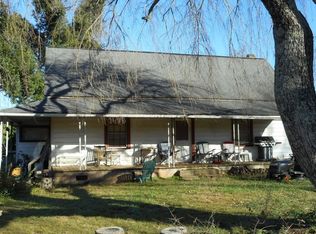
    Nearly three acre wooded lot AND a spacious 2700+/- SF home WITH detached 30 x 50 workshop/garage with high ceilings, three garage doors. 1991 manufactured home has two story stick built addition with masonry fireplace. 4 BR, 3 BA includes living room with fireplace, big sunroom with fireplace overlooking woods, dining room, laundry room, ample kitchen. Large primary bedroom and bath with garden tub, shower, double vanity, WIC. Split floor plan offers primary bedroom and bath and two secondary bedrooms and hall bath on main. Downstairs includes second living room, bedroom, full bath, access to back yard. Front and side porches. Private road easement and maintenance agreement. Paved circular driveway and plenty of paved parking areas. AS IS. Carpet and pad removed due to pet mess - wear mask if sensitive to odors. County office did not find septic permit. Large tree fell on garage and damaged roof. Skylights leaked in the dwelling. Property needs a lot of work.

    Zillow last checked:

    Listing updated:

    Listed by:

    Robbie Sharrett robbie.sharrett@gmail.com,

    Lyons Construction And Realty, Inc.

    Bought with:

    NONMLS MEMBER, 800273

    NONMLS

    Source: High Country AOR,MLS#: 248475MLS LogoOriginating MLS: High Country Association of Realtors Inc.

    Facts & features

    Interior

    Bedrooms & bathrooms
    • Bedrooms: 4
    • Bathrooms: 3
    • Full bathrooms: 3
    Heating
    • Ductless, Electric, Heat Pump, Space Heater, Wall Furnace
    Cooling
    • Ductless, Heat Pump
    Appliances
    • Included: Dishwasher, Electric Range, Electric Water Heater, Microwave Hood Fan, Microwave
    • Laundry: Main Level
    Features
    • Cathedral Ceiling(s), Skylights
    • Windows: Skylight(s)
    • Basement: Crawl Space
    • Number of fireplaces: 2
    • Fireplace features: Two, Factory Built, Wood Burning
    Interior area
    • Total structure area: 2,764
    • Total interior livable area: 2,764 sqft
    • Finished area above ground: 2,284
    • Finished area below ground: 480

    Property

    Parking
    • Total spaces: 3
    • Parking features: Asphalt, Driveway, Detached, Garage, Oversized, Three or more Spaces
    • Has garage: Yes
    • Has uncovered spaces: Yes
    Features
    • Levels: One
    • Stories: 1
    • Patio & porch: Covered, Multiple
    • Exterior features: Out Building(s)
    • Has view: Yes
    • View description: Trees/Woods
    Lot
    • Size: 2.49 Acres
    Details
    • Additional structures: Outbuilding
    • Parcel number: 1782844936
    • Zoning description: R3
    • Special conditions: In Foreclosure

    Construction

    Type & style
    • Home type: SingleFamily
    • Architectural style: Manufactured Home,Other,Ranch,See Remarks
    • Property subtype: Manufactured Home, Single Family Residence
    Materials
    • Brick, Masonry, Manufactured, Vinyl Siding, Wood Frame
    • Roof: Asphalt,Shingle
    Condition
    • Year built: 1991

    Utilities & green energy

    • Sewer: Septic Permit Unavailable, Septic Tank
    • Water: Community/Coop
    • Utilities for property: Cable Available, Septic Available

    Community & neighborhood

    Community
    • Community features: Long Term Rental Allowed, Short Term Rental Allowed
    Location
    • Region: Morganton
    • Subdivision: None

    Other

    Other facts
    • Body type: Double Wide
    • Listing terms: Cash,New Loan
    • Road surface type: Paved

    Price history

    DateEventPrice
    4/26/2024Sold$137,500+20.1%$50/sqft
    Source: High Country AOR #248475 Report a problem
    8/22/2014Sold$114,500+14.5%$41/sqft
    Source: Canopy MLS as distributed by MLS GRID #B25818 Report a problem
    5/11/2012Sold$100,000$36/sqft
    Source: Agent Provided Report a problem

    Public tax history

    YearProperty taxesTax assessment
    2019$898 +0.7%$17,851 -83.3%
    2018$892 +3.3%$107,156
    2017$863 $107,156
    2016$863 +0.3%$107,156
    2015$860 $107,156

    Find assessor info on the county website

    Neighborhood: 28655

    Nearby schools

    GreatSchools rating
    Schools provided by the listing agent
    • Elementary: Outside of Area

    Source: High Country AOR. This data may not be complete. We recommend contacting the local school district to confirm school assignments for this home.

    Get pre-qualified for a loan
    At Zillow Home Loans, we can pre-qualify you in as little as 5 minutes with no impact to your credit score.

    An equal housing lender. NMLS #10287.