Skip main navigation
Sold for $615,000
Street View
  • Zillow Home logoZestimate®
    $615,000

    107 Robin Drive, Canton, CT 06019

    4beds
    2,460sqft
    Single Family Residence
    Built in 1996
    2.55 Acres Lot
    $615,000 Zestimate®
    $250/sqft
    $3,590 Estimated rent

    Home value

    $615,000

    $566,000 - $664,000

    $3,590/mo

    Zestimate® history
    Loading
    Loading...

    Owner options

    List your home for rent

    $3,590/mo

    Rent Zestimate®

    Find your next renter with Zillow Rental Manager. Plus, with online applications, you can quickly screen prospective tenants – for free.

    Learn more

    $3,590/mo

    Rent Zestimate®

    Refinance and save

    $4,715/mo

    Est. payment

    Refinancing to a lower rate could help reduce your monthly payments and save thousands over the life of the loan.

    See today's rates

    $4,715/mo

    Est. payment

    Explore your selling options

    Work with a Zillow partner agent

    Leverage their expertise and Zillow's premium Showcase listings to get your home seen by more buyers.

    Get started

    List with your own agent

    Get your home in front of millions of buyers by listing it on Zillow.

    Learn how to do it

    Sell it yourself

    Take full control of how buyers see your home on Zillow by listing For Sale by Owner (FSBO).

    List your home

    What's special

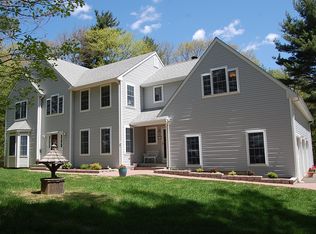
    Welcome to Canton's best kept and completely tucked away secret. This meticulously maintained Colonial is nestled on 2.55 acres, in the cul-de-sac! Upon entering, you will feel the TLC that this home has been pampered with. Gleaming hardwood floors grace the first floor. Ceilings have been scraped and home recently painted. The very large family room boasts a wood burning fireplace and partial vaulted ceiling, giving it a pleasing architectural ambiance. The formal living room is currently being used as a TV room but could easily be used for an in-home office as well. The formal and oversized dining room is the perfect place for entertaining or quiet family dinners. Your kitchen has been completely redone with new cabinets (soft closing), appliances, center island with a breakfast bar, and quartz counters. The mudroom serves as the family's "drop zone" with the washer and dryer right there to welcome laundry! Upstairs you will find a decadent primary suite boasting a spa-like bathroom, complete with a deep soaking tub and a separate shower. An additional three bedrooms and full bath complete the upstairs level. Recent updates include: new single layer roof and new washer/dryer (both in '24) new central air ('21), new hot water heater ('19). You will enjoy quiet country living yet you are close to many main routes taking you to shopping, dining and entertainment.

    Zillow last checked:

    Listing updated:

    Listed by:

    Pia Ciccone Team,

    Pia G. Ciccone (860)573-4026,

    Berkshire Hathaway NE Prop. 860-677-4949

    Bought with:

    Jessica Rae Altro, RES.0828899

    Coldwell Banker Realty

    Source: Smart MLS,MLS#: 24189639MLS Logo

    Facts & features

    Interior

    Bedrooms & bathrooms
    • Bedrooms: 4
    • Bathrooms: 3
    • Full bathrooms: 2
    • 1/2 bathrooms: 1
    Primary bedroom
    • Features: Full Bath, Walk-In Closet(s), Wall/Wall Carpet
    • Level: Upper
    • Area: 234 Square Feet
    • Dimensions: 18 x 13
    Bedroom
    • Features: Wall/Wall Carpet
    • Level: Upper
    • Area: 154 Square Feet
    • Dimensions: 14 x 11
    Bedroom
    • Features: Wall/Wall Carpet
    • Level: Upper
    • Area: 168 Square Feet
    • Dimensions: 14 x 12
    Bedroom
    • Features: Wall/Wall Carpet
    • Level: Upper
    • Area: 156 Square Feet
    • Dimensions: 12 x 13
    Dining room
    • Features: Hardwood Floor
    • Level: Main
    • Area: 182 Square Feet
    • Dimensions: 14 x 13
    Family room
    • Features: Hardwood Floor
    • Level: Main
    • Area: 210 Square Feet
    • Dimensions: 14 x 15
    Kitchen
    • Features: Quartz Counters, Kitchen Island, Sliders, Tile Floor
    • Level: Main
    • Area: 273 Square Feet
    • Dimensions: 13 x 21
    Living room
    • Features: Vaulted Ceiling(s), Fireplace, Hardwood Floor
    • Level: Main
    • Area: 323 Square Feet
    • Dimensions: 19 x 17
    Heating
    • Forced Air, Oil
    Cooling
    • Central Air
    Appliances
    • Included: Oven/Range, Microwave, Refrigerator, Dishwasher, Disposal, Washer, Dryer, Water Heater
    Features
    • Basement: Full,Unfinished
    • Attic: Access Via Hatch
    • Number of fireplaces: 1
    Interior area
    • Total structure area: 2,460
    • Total interior livable area: 2,460 sqft
    • Finished area above ground: 2,460

    Property

    Parking
    • Total spaces: 2
    • Parking features: Attached
    • Attached garage spaces: 2
    Lot
    • Size: 2.55 Acres
    • Features: Few Trees, Cul-De-Sac
    Details
    • Parcel number: 506468
    • Zoning: R-3

    Construction

    Type & style
    • Home type: SingleFamily
    • Architectural style: Colonial
    • Property subtype: Single Family Residence
    Materials
    • Vinyl Siding
    • Foundation: Concrete Perimeter
    • Roof: Asphalt
    Condition
    • New construction: No
    • Year built: 1996

    Utilities & green energy

    • Sewer: Septic Tank
    • Water: Well

    Community & HOA

    HOA
    • Has HOA: No
    Location
    • Region: Collinsville

    Financial & listing details

    • Price per square foot: $250/sqft
    • Tax assessed value: $355,540
    • Annual tax amount: $10,795
    • Date on market: 7/24/2026

    Price history

    DateEventPrice
    9/15/2026Sold$615,000-1.6%$250/sqft
    Source: Smart MLS #24189639 Report a problem
    9/1/2026Pending sale$625,000$254/sqft
    Source: Smart MLS #24189639 Report a problem
    7/31/2026Contingent$625,000$254/sqft
    Source: Berkshire Hathaway HomeServices New England Properties #24189639 Report a problem
    7/26/2026Listed for sale$625,000+109.7%$254/sqft
    Source: Smart MLS #24189639 Report a problem
    11/27/2000Sold$298,000$121/sqft
    Source: Smart MLS #G231303 Report a problem

    Public tax history

    YearProperty taxesTax assessment
    2025$11,911 -1.9%$355,540
    2024$12,142 +46.7%$355,540 +51.9%
    2023$8,278 +5%$234,040
    2022$7,885 +1.4%$234,040
    2021$7,775 +1.9%$234,040
    2020$7,627 +1.7%$234,040
    2019$7,496 -4.5%$234,040 -8.4%
    2018$7,847 +0.7%$255,600
    2017$7,793 +4.4%$255,600
    2015$7,461 +2.2%$255,600 0%
    2014$7,300 -2.3%$255,610 -8%
    2013$7,475 +1.9%$277,790
    2012$7,339 +0.5%$277,790
    2011$7,300 +0.7%$277,790
    2010$7,248 +1.8%$277,790
    2009$7,123 -1.1%$277,790 +17.3%
    2008$7,205 +1.7%$236,770
    2007$7,084 +3.5%$236,770
    2006$6,845 +4.5%$236,770 0%
    2004$6,550 +13%$236,800 +27.6%
    2001$5,798 +240.7%$185,600 +137.5%
    1996$1,702 $78,160
    Find assessor info on the county website

    Neighborhood: 06019

    Nearby schools

    GreatSchools rating
    Schools provided by the listing agent
    • Elementary: Cherry Brook Primary
    • Middle: Canton
    • High: Canton

    Source: Smart MLS. This data may not be complete. We recommend contacting the local school district to confirm school assignments for this home.

    Sell for more on Zillow
    Get a Zillow Showcase℠ listing at no additional cost and you could sell for .
    $615,000
    2% more
    +$12,300
    With Zillow Showcase(estimated)
    $627,300
    Sell for more on Zillow
    Get a Zillow Showcase℠ listing at no additional cost and you could sell for .
    $615,000
    2% more
    +$12,300
    With Zillow Showcase(estimated)
    $627,300