Picture yourself relaxing on your screened porch or patio beneath the pergola, surrounded by majestic oak trees and listening to birds chirping in your large, private, fenced backyard—all while being just minutes from shopping and dining on Savannah’s Southside and Downtown. This could be your new home!
This bright and airy ranch-style home features 3 bedrooms, 2 bathrooms, and a dedicated office that can easily serve as a 4th bedroom. The spacious primary suite offers a true retreat, complete with a wood-burning fireplace, private access to the screened porch, and an updated ensuite bathroom featuring double vanities, a large walk-in shower, and a tucked-away soaking tub for added privacy.
Home chefs will appreciate the beautifully appointed kitchen with granite countertops, a gas stove, and stainless-steel appliances. Located at the heart of the home, the kitchen connects seamlessly to both the formal dining room and a sunny breakfast nook. The open counter design overlooks the living room, making it easy to stay connected with family and guests while preparing meals.
The living room is anchored by a second wood-burning fireplace and also provides direct access to the screened porch, creating a wonderful indoor-outdoor living experience.
Adding to the home's functionality is the large laundry/mudroom, conveniently located off the kitchen and adjacent to the two-car garage. With ample workspace, storage, and access to the backyard, it is perfect for everyday living.
Come discover your own private oasis and make this house your safe harbor.
Under contract
$435,000
107 Robin Road, Savannah, GA 31419
3beds
2,538sqft
Single Family Residence
Built in 1977
0.58 Acres Lot
$-- Zestimate®
$171/sqft
$-- HOA
What's special
Two-car garageLarge private fenced backyardSunny breakfast nookStainless-steel appliancesLarge walk-in showerScreened porchPatio beneath the pergola
- 34 days
- 117
- 3
Zillow last checked:
Listing updated:
Listed by:
Kathy Grymes 843-227-4523,
BHHS Bay Street Realty Group
Source: Hive MLS,MLS#: SA360202 Originating MLS: Savannah Multi-List Corporation
Originating MLS: Savannah Multi-List CorporationFacts & features
Interior
Bedrooms & bathrooms
- Bedrooms: 3
- Bathrooms: 2
- Full bathrooms: 2
Heating
- Central, Electric
Cooling
- Central Air, Electric
Appliances
- Included: Some Gas Appliances, Dishwasher, Disposal, Gas Water Heater, Microwave, Oven, Range, Refrigerator
- Laundry: Washer Hookup, Dryer Hookup, Laundry Room
Features
- Breakfast Area, Bathtub, Tray Ceiling(s), Ceiling Fan(s), Double Vanity, Entrance Foyer, Main Level Primary, Primary Suite, Pantry, Pull Down Attic Stairs, Separate Shower
- Attic: Pull Down Stairs
- Number of fireplaces: 2
- Fireplace features: Living Room, Masonry, Master Bedroom, Wood Burning
Interior area
- Total interior livable area: 2,538 sqft
Property
Parking
- Total spaces: 2
- Parking features: Garage Door Opener, Off Street
- Garage spaces: 2
Features
- Levels: One
- Stories: 1
- Patio & porch: Porch, Patio, Front Porch, Screened
- Fencing: Chain Link,Decorative,Metal,Yard Fenced
Lot
- Size: 0.58 Acres
- Features: Back Yard, Garden, Private, Sprinkler System
Details
- Parcel number: 2058303005
- Zoning: R20
- Zoning description: Single Family
- Special conditions: Standard
Construction
Type & style
- Home type: SingleFamily
- Architectural style: Ranch
- Property subtype: Single Family Residence
Materials
- Cedar
- Foundation: Slab
Condition
- Year built: 1977
Utilities & green energy
- Sewer: Public Sewer
- Water: Public
- Utilities for property: Cable Available
Community & HOA
Community
- Security: Security System
- Subdivision: Vernon Heights Sub
HOA
- Has HOA: No
Location
- Region: Savannah
Financial & listing details
- Price per square foot: $171/sqft
- Tax assessed value: $219,200
- Annual tax amount: $2,524
- Date on market: 7/13/2026
- Cumulative days on market: 34 days
- Listing agreement: Exclusive Agency
- Listing terms: Cash,Conventional,FHA
- Inclusions: Alarm-Smoke/Fire, Ceiling Fans, Refrigerator, Security System
- Ownership type: Homeowner/Owner
- Road surface type: Asphalt
Estimated market value
Not available
Estimated sales range
Not available
Not available
Price history
| Date | Event | Price |
|---|---|---|
| 8/6/2026 | Pending sale | $435,000$171/sqft |
Source: BHHS broker feed #SA360202 Report a problem | ||
| 8/5/2026 | Contingent | $435,000$171/sqft |
Source:  Hive MLS #SA360202 Report a problem Hive MLS #SA360202 Report a problem | ||
| 7/26/2026 | Listed for sale | $435,000$171/sqft |
Source: Hive MLS #SA360202 Report a problem | ||
| 7/21/2026 | Pending sale | $435,000$171/sqft |
Source: BHHS broker feed #SA360202 Report a problem | ||
| 7/21/2026 | Contingent | $435,000$171/sqft |
Source: Hive MLS #SA360202 Report a problem | ||
| 7/13/2026 | Listed for sale | $435,000+107.1%$171/sqft |
Source: Hive MLS #SA360202 Report a problem | ||
| 10/15/2014 | Sold | $210,000-4.5%$83/sqft |
Source: Hive MLS #SA124991 Report a problem | ||
| 8/27/2014 | Price change | $219,900-2.3%$87/sqft |
Source: Keller Williams Realty Coastal Area Partners #124991 Report a problem | ||
| 7/4/2014 | Listed for sale | $225,000+15.4%$89/sqft |
Source: Keller Williams Realty Coastal Area Partners #124991 Report a problem | ||
| 1/28/2010 | Sold | $195,000-4.9%$77/sqft |
Source: Hive MLS #SA68270 Report a problem | ||
| 11/25/2009 | Listed for sale | $205,000$81/sqft |
Source: Keller Williams Realty #68270 Report a problem | ||
Public tax history
| Year | Property taxes | Tax assessment |
|---|---|---|
| 2025 | $2,524 -3.2% | $87,680 -2.3% |
| 2024 | $2,608 +11.1% | $89,760 +11.6% |
| 2023 | $2,348 -15.8% | $80,400 -15.8% |
| 2022 | $2,790 +6% | $95,520 +11.9% |
| 2021 | $2,631 +13.5% | $85,360 +16.2% |
| 2020 | $2,319 +0% | $73,440 |
| 2019 | $2,319 -28.9% | $73,440 +1.2% |
| 2018 | $3,263 -0.1% | $72,600 -1.7% |
| 2017 | $3,265 +5.8% | $73,880 -0.4% |
| 2016 | $3,087 -4.7% | $74,200 -1.2% |
| 2015 | $3,239 -14.2% | $75,080 -8.6% |
| 2014 | $3,774 | $82,120 -0.1% |
| 2013 | -- | $82,200 +6% |
| 2012 | -- | $77,560 +11.6% |
| 2011 | -- | $69,520 |
| 2010 | -- | $69,520 -14% |
| 2009 | -- | $80,800 |
| 2008 | -- | $80,800 |
| 2007 | -- | $80,800 +17.4% |
| 2006 | -- | $68,800 |
| 2005 | -- | $68,800 +29.3% |
| 2003 | -- | $53,200 |
| 2002 | -- | $53,200 +5.6% |
| 2001 | -- | $50,400 |
Find assessor info on the county website
Monthly payment
Est. payment
Payment breakdown
Explore the cost of this home by adjusting the details. Changes won't be saved.Climate risks
Neighborhood: White Bluff
Similar homes
- $417,5005 bd3 ba2.1k sqft20 Vernonburg Road, Savannah, GA 31419For Sale
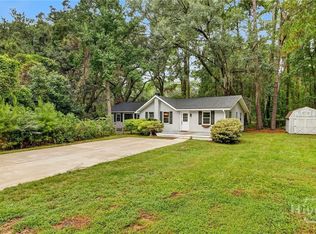
 MLS ID #SA360779, Cathy Cason, Realty One Group Inclusion. Hive MLS
 - $437,5004 bd2 ba2.6k sqft14707 Coffee Bluff Road, Savannah, GA 31419For Sale
 MLS ID #SA361003, Laura C. Celaya, Realty One Group Inclusion. Hive MLS
 - $440,0003 bd2 ba2.2k sqft2421 Dolphin Drive, Savannah, GA 31406For Sale
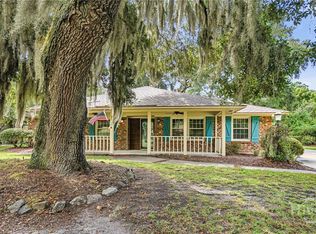 MLS ID #SA364276, Melissa Stanford, Next Move Real Estate LLC. Hive MLS
 - $379,9004 bd2 ba2.1k sqft12610 Golf Club Drive, Savannah, GA 31419For Sale
 MLS ID #SA352121, Melissa Stanford, Next Move Real Estate LLC. Hive MLS
 - $499,0003 bd3 ba1.7k sqft707 White Bluff Avenue, Savannah, GA 31419For SaleMLS ID #SA361959, Nicholas Oliver, Keller Williams Coastal Area P. Hive MLS
- $325,0004 bd2 ba1.9k sqft104 Ventura Boulevard, Savannah, GA 31419For SaleMLS ID #SA364273, Chelsea Phillips, Six Bricks LLC. Hive MLS
- $500,0004 bd3 ba2.1k sqft10009 Ferguson Avenue, Savannah, GA 31406For SaleMLS ID #SA362219, Nicole Johnson, Seabolt Real Estate. Hive MLS
- $585,0003 bd3 ba2.6k sqft14820 Honeysuckle Road, Savannah, GA 31419For SaleMLS ID #SA361452, Donna W. Davis, Engel & Volkers. Hive MLS
- $459,0003 bd3 ba2.2k sqft701 Lee Boulevard, Savannah, GA 31405For SaleMLS ID #SA341490, Tammy Frye, Keller Williams Coastal Area P. Hive MLS
- $374,0004 bd2 ba2.4k sqft6 Cove Drive, Savannah, GA 31419For SaleMLS ID #SA358181, Julie Brawn, Daniel Ravenel SIR. Hive MLS
- $324,9004 bd3 ba2.1k sqft1620 Stillwood Drive, Savannah, GA 31419For SaleMLS ID #SA351924, Mona Smalls, Scott Realty Professionals. Hive MLS
- $329,9003 bd2 ba1.6k sqft12715 Sunnybrook Road, Savannah, GA 31419For SaleMLS ID #SA358942, Melissa Stanford, Next Move Real Estate LLC. Hive MLS
- $435,0004 bd2 ba1.8k sqft105 Halifax Road, Savannah, GA 31410For SaleMLS ID #SA359770, Christina L. McIntosh, McIntosh Realty Team LLC. Hive MLS
- $534,9003 bd3 ba2k sqft1 Sumatra Lane, Savannah, GA 31419For SaleMLS ID #SA356720, Monica Cerrone, Signature Properties Savannah. Hive MLS
- $450,0005 bd2 ba2.3k sqft3305 Whatley Avenue, Savannah, GA 31404For SaleMLS ID #SA362561, Chelsea Phillips, Six Bricks LLC. Hive MLS
- $499,9954 bd2 ba2.3k sqft8305 Meadowbrook Road, Savannah, GA 31406For SaleMLS ID #SA357408, Emily W. Fields, Next Move Real Estate LLC. Hive MLS
- $315,0004 bd3 ba1.5k sqft527 Red Oak Drive, Savannah, GA 31419For SaleMLS ID #SA358779, Ashley Johnson, eXp Realty LLC. Hive MLS
- $450,0005 bd4 ba2.7k sqft456 Stonebridge Circle, Savannah, GA 31419For SaleMLS ID #SA353541, Monica Martinez, Rawls Realty. Hive MLS
- $335,0003 bd2 ba1.7k sqft33 Mallorys Way, Savannah, GA 31419For SaleMLS ID #SA363532, Samuel J. Bates, Keller Williams Coastal Area P. Hive MLS
- $409,9003 bd2 ba1.7k sqft177 Bea Road, Richmond Hill, GA 31324For SaleMLS ID #SA364322, Eugene Schadler, Realty One Group Inclusion. Hive MLS
