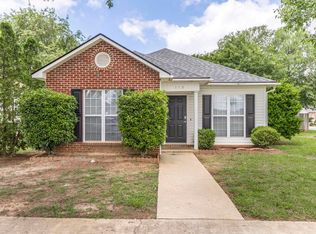
Welcome home to this beautifully constructed residence in Warner Robins, GA, offering a modern open-concept layout designed for today's lifestyle. Featuring four spacious bedrooms and two-and-a-half bathrooms, this home provides flexibility for a home office, guest accommodations, or private retreats. The thoughtfully designed interior offers generous room sizes throughout, while the attached garage provides secure parking and additional storage. A charming front porch enhances the home's curb appeal and offers the perfect spot to relax and unwind. Pets are negotiable. Conveniently located near Houston Lake Road, Highway 41, and I-75, this home blends style, comfort, and accessibility.
House for rent
$2,100/moFees may apply
107 Rock Run Trl, Warner Robins, GA 31093
4beds
2,044sqft
Price may not include required fees and charges. Learn more|
Single family residence
Available now
Cats, dogs OK
Air conditioner
Hookups laundry
Garage parking
What's special
- 71 days |
- -- |
- -- |
Zillow last checked:
Listing updated:
Travel times

Let’s turn your rent into credit progress
Build credit history with every on-time payment and get credit for the payment you’re already making.
Facts & features
Interior
Bedrooms & bathrooms
- Bedrooms: 4
- Bathrooms: 3
- Full bathrooms: 2
- 1/2 bathrooms: 1
Cooling
- Air Conditioner
Appliances
- Included: Dishwasher, Garbage Disposal, Microwave Oven, Range, Refrigerator, Washer Dryer Hookups
- Laundry: Hookups
Features
- Ceiling Fan(s), Kitchen Island, Linen closet, Pantry, Storage
- Flooring: Carpet, Tile, Vinyl
- Windows: Window Coverings
Interior area
- Total interior livable area: 2,044 sqft
Property
Parking
- Parking features: Garage
- Has garage: Yes
- Details: Contact manager
Features
- Patio & porch: Patio
- Exterior features: Courtyard, Dog Friendly, Double Sink Vanity, Gated Community, Mirrors, Pet Friendly, Storage
Lot
- Features: Private
Details
- Additional structures: Garage(s), Storage
- Parcel number: 0C0320455000
Construction
Type & style
- Home type: SingleFamily
- Property subtype: Single Family Residence
Condition
- Year built: 2023
Community & HOA
Community
- Features: Gated, Smoke Free
- Security: Gated Community
Location
- Region: Warner Robins
Financial & listing details
- Lease term: Contact For Details
Nearby apartments for rent

Price history
| Date | Event | Price |
|---|---|---|
| 9/18/2026 | Price change | $2,100-6.7%$1/sqft |
Source: Zillow Rentals Report a problem | ||
| 7/17/2026 | Sold | $225,000-16.6%$110/sqft |
Source: Public Record Report a problem | ||
| 7/9/2026 | Listed for rent | $2,250+12.8%$1/sqft |
Source: Zillow Rentals Report a problem | ||
| 6/28/2026 | Pending sale | $269,900$132/sqft |
Source: CGMLS #263089 Report a problem | ||
| 6/16/2026 | Contingent | $269,900$132/sqft |
Source: CGMLS #263089 Report a problem | ||
| 6/9/2026 | Price change | $269,900-1.9%$132/sqft |
Source: CGMLS #263089 Report a problem | ||
| 5/20/2026 | Price change | $275,000+18.5%$135/sqft |
Source: CGMLS #263089 Report a problem | ||
| 3/4/2024 | Listing removed | -- |
Source: Zillow Rentals Report a problem | ||
| 2/1/2024 | Listed for rent | $1,995$1/sqft |
Source: Zillow Rentals Report a problem | ||
| 1/29/2024 | Pending sale | $231,990$113/sqft |
Source:  GAMLS #20150756 Report a problem GAMLS #20150756 Report a problem | ||
| 1/26/2024 | Sold | $231,990$113/sqft |
Source: GAMLS #20150756 Report a problem | ||
| 12/23/2023 | Price change | $231,990+2.2%$113/sqft |
Source:  Century Communities Report a problem Century Communities Report a problem | ||
| 11/9/2023 | Pending sale | $226,990$111/sqft |
Source: CGMLS #235805 Report a problem | ||
| 11/1/2023 | Price change | $226,990-7.3%$111/sqft |
Source: CGMLS #235805 Report a problem | ||
| 10/11/2023 | Price change | $244,990-0.4%$120/sqft |
Source: GAMLS #20150756 Report a problem | ||
| 10/5/2023 | Listed for sale | $245,990$120/sqft |
Source: CGMLS #235805 Report a problem | ||
Neighborhood: 31093
Nearby schools
GreatSchools rating
- 6/10Northside Elementary SchoolGrades: PK-5Distance: 0.4 mi
- 6/10Northside Middle SchoolGrades: 6-8Distance: 1.2 mi
- 4/10Northside High SchoolGrades: 9-12Distance: 2.1 mi