Skip main navigation
Closed
  • $745,000

    107 Rolling Grn, Peachtree City, GA 30269

    4beds
    2,988sqft
    Single Family Residence
    Built in 1978
    1.05 Acres Lot
    $736,600 Zestimate®
    $249/sqft
    $3,251 Estimated rent

    Home value

    $736,600

    $670,000 - $810,000

    $3,251/mo

    Zestimate® history
    Loading
    Loading...

    Owner options

    List your home for rent

    $3,251/mo

    Rent Zestimate®

    Find your next renter with Zillow Rental Manager. Plus, with online applications, you can quickly screen prospective tenants – for free.

    Learn more

    $3,251/mo

    Rent Zestimate®

    Refinance and save

    $4,518/mo

    Est. payment

    Refinancing to a lower rate could help reduce your monthly payments and save thousands over the life of the loan.

    See today's rates

    $4,518/mo

    Est. payment

    Explore your selling options

    Work with a Zillow partner agent

    Leverage their expertise and Zillow's premium Showcase listings to get your home seen by more buyers.

    Get started

    List with your own agent

    Get your home in front of millions of buyers by listing it on Zillow.

    Learn how to do it

    Sell it yourself

    Take full control of how buyers see your home on Zillow by listing For Sale by Owner (FSBO).

    List your home

    What's special

    Detached garageUpdated kitchenDeck and patioOpen floor planBeautiful new roofOne acre level lotSpacious secondary bedrooms
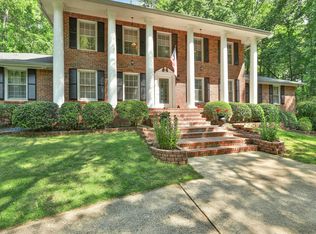
    Terrific home in one of Peachtree City's most desired areas, perfectly located in the middle of town! Four-sides brick home welcomes you with its timeless curb appeal and tranquil setting. What's special? Beautiful Setting: Flat and spacious on a quiet cul-de-sac. The backyard offers endless potential to create your dream oasis, from a resort-style pool to outdoor entertaining. Roof: New in 2024; 20-year warranty for peace-of-mind. Interior: New HVAC on Main level! Move-in-ready. Two spacious bedrooms and large closet areas upstairs, while the master and fourth bedroom are conveniently on the main level. Versatile layout allows you to use the adjacent 4th bedroom as an office, nursery, luxury closet, etc. 2.5 baths. Hardwood floors; no carpet. Garages: Lots of storage for your toys! In addition to the 2.5 car main garage (10' ceiling - 23' x 26'), the additional garage is large enough to house (and is wired to charge) 3 golf carts. A covered brick breezeway connects the detached garage and the house. Local: Easy access to Peachtree City's 100+ mile network of multi-use paths (pedestrian, cyclists and golf carts). 21 miles to Hartsfield Airport and 7 miles to Piedmont Fayette Hospital. Schools: Fayette County - Zoned for highly-rated Kedron Elementary, J.C. Booth Middle & McIntosh High. Blue Smoke Park: Walking distance - includes basketball courts, tennis courts, a playground, and picnic areas. Flat Creek Country Club: Located nearby, private membership that includes dining, golf, pickleball, a pool, and other social activities. As well, it provides network access to numerous golf courses in the Newnan / Peachtree City area.

    Zillow last checked:

    Listing updated:

    Listed by:

    Lee McKinney 404-702-6434,

    Aberdeen Fine Properties Inc,

    Linda H Sorrow 404-587-1979,

    Aberdeen Fine Properties Inc

    Bought with:

    Jacob Brewer, 404404

    Keller Williams Realty Atl. Partners

    Source: GAMLS,MLS#: 10495749MLS Logo

    Facts & features

    Interior

    Bedrooms & bathrooms
    • Bedrooms: 4
    • Bathrooms: 3
    • Full bathrooms: 2
    • 1/2 bathrooms: 1
    • Main level bathrooms: 1
    • Main level bedrooms: 2
    Rooms
    • Room types: Den, Family Room
    Dining room
    • Features: Seats 12+, Separate Room
    Kitchen
    • Features: Breakfast Bar, Pantry, Solid Surface Counters
    Heating
    • Central, Natural Gas
    Cooling
    • Ceiling Fan(s), Central Air
    Appliances
    • Included: Convection Oven, Dishwasher, Electric Water Heater, Microwave, Oven/Range (Combo), Refrigerator
    • Laundry: Mud Room
    Features
    • Double Vanity, Master On Main Level, Tile Bath, Walk-In Closet(s)
    • Flooring: Hardwood, Laminate, Tile
    • Windows: Bay Window(s), Double Pane Windows, Window Treatments
    • Basement: Crawl Space,None
    • Attic: Expandable
    • Number of fireplaces: 1
    • Fireplace features: Masonry
    • Common walls with other units/homes: No Common Walls
    Interior area
    • Total structure area: 2,988
    • Total interior livable area: 2,988 sqft
    • Finished area above ground: 2,988
    • Finished area below ground: 0

    Property

    Parking
    • Total spaces: 3
    • Parking features: Detached, Garage, Garage Door Opener, Guest, Kitchen Level, Parking Pad, Side/Rear Entrance
    • Has garage: Yes
    • Has uncovered spaces: Yes
    Features
    • Levels: Two
    • Stories: 2
    • Patio & porch: Patio
    • Has view: Yes
    • View description: Seasonal View
    Lot
    • Size: 1.05 Acres
    • Features: Level, Open Lot, Private
    Details
    • Parcel number: 073109015

    Construction

    Type & style
    • Home type: SingleFamily
    • Architectural style: Traditional
    • Property subtype: Single Family Residence
    Materials
    • Brick, Wood Siding
    • Foundation: Block
    • Roof: Composition
    Condition
    • Resale
    • New construction: No
    • Year built: 1978
    Details
    • Warranty included: Yes

    Utilities & green energy

    • Electric: 220 Volts
    • Sewer: Public Sewer
    • Water: Public
    • Utilities for property: Cable Available, Electricity Available, High Speed Internet, Natural Gas Available, Sewer Connected, Underground Utilities, Water Available

    Community & HOA

    Community
    • Features: Playground, Sidewalks, Street Lights, Tennis Court(s), Walk To Schools, Near Shopping
    • Security: Smoke Detector(s)
    • Subdivision: Golfview
    HOA
    • Has HOA: No
    • Services included: None
    Location
    • Region: Peachtree City

    Financial & listing details

    • Price per square foot: $249/sqft
    • Tax assessed value: $631,921
    • Annual tax amount: $5,892
    • Date on market: 4/8/2025
    • Cumulative days on market: 201 days
    • Listing agreement: Exclusive Right To Sell
    • Listing terms: Cash,Conventional,VA Loan
    • Electric utility on property: Yes

    Price history

    DateEventPrice
    12/19/2025Sold$745,000-0.6%$249/sqft
    Source: GAMLS #10495749 Report a problem
    11/5/2025Pending sale$749,800$251/sqft
    Source: GAMLS #10495749 Report a problem
    11/4/2025Price change$749,8000%$251/sqft
    Source: GAMLS #10495749 Report a problem
    10/23/2025Price change$749,900-3.1%$251/sqft
    Source: GAMLS #10495749 Report a problem
    9/3/2025Listed for sale$774,000$259/sqft
    Source: GAMLS #10495749 Report a problem
    8/29/2025Pending sale$774,000$259/sqft
    Source: GAMLS #10495749 Report a problem
    7/19/2025Price change$774,000-3.1%$259/sqft
    Source: GAMLS #10495749 Report a problem
    5/9/2025Price change$799,000-1.2%$267/sqft
    Source: GAMLS #10495749 Report a problem
    4/25/2025Price change$809,000-1.2%$271/sqft
    Source: GAMLS #10495749 Report a problem
    4/8/2025Listed for sale$819,000-1.2%$274/sqft
    Source: GAMLS #10495749 Report a problem
    4/1/2025Listing removed$829,000$277/sqft
    Source: GAMLS #10436855 Report a problem
    1/8/2025Listed for sale$829,000-1.2%$277/sqft
    Source: GAMLS #10436855 Report a problem
    12/15/2024Listing removed$839,000$281/sqft
    Source: GAMLS #10382492 Report a problem
    9/21/2024Listed for sale$839,000+110.3%$281/sqft
    Source: GAMLS #10382492 Report a problem
    8/29/2006Sold$399,000+39.6%$134/sqft
    Source: Public Record Report a problem
    9/9/2003Sold$285,900$96/sqft
    Source: Public Record Report a problem

    Public tax history

    YearProperty taxesTax assessment
    2025$5,769 +1.1%$252,768 +7%
    2024$5,704 +10%$236,232 +4%
    2023$5,183 -3.1%$227,120 +11.7%
    2022$5,347 -0.6%$203,400 -1.9%
    2021$5,379 -5.7%$207,240 +11.6%
    2020$5,706 +3.8%$185,720 +4.8%
    2019$5,496 +3.8%$177,240 +5.4%
    2018$5,297 $168,200 +11.4%
    2017$5,297 +18.7%$151,000 +11%
    2016$4,464 $136,040 +7%
    2015$4,464 +10.3%$127,120 +6.4%
    2014$4,045 $119,440 +2%
    2013$4,045 +0.5%$117,120 -0.8%
    2012$4,027 -3.9%$118,120 -4.3%
    2011$4,192 +0.3%$123,400 -1%
    2010$4,179 -3.9%$124,600 -2.4%
    2009$4,349 -2.9%$127,632
    2008$4,480 +5.2%$127,632
    2007$4,258 $127,632 +1.9%
    2006-- $125,200 +3.8%
    2005-- $120,564 +16.1%
    2004$3,590 $103,816 +5.5%
    2003-- $98,420 +4.9%
    2002$2,858 -0.3%$93,804 +2.8%
    2001$2,867 +2%$91,232 +7.6%
    2000$2,809 $84,800
    Find assessor info on the county website

    Neighborhood: 30269

    Nearby schools

    GreatSchools rating
    Schools provided by the listing agent
    • Elementary: Kedron
    • Middle: Booth
    • High: Mcintosh

    Source: GAMLS. This data may not be complete. We recommend contacting the local school district to confirm school assignments for this home.

    Get a cash offer in 3 minutes
    Find out how much your home could sell for in as little as 3 minutes with a no-obligation cash offer.
    Estimated market value
    $736,600
    Get a cash offer in 3 minutes
    Find out how much your home could sell for in as little as 3 minutes with a no-obligation cash offer.
    Estimated market value
    $736,600