Skip main navigation
Sold for $600,000
  • $600,000

    107 Rolling Hill Dr, Plymouth Meeting, PA 19462

    4beds
    2,723sqft
    Townhouse
    Built in 2003
    1,296 Square Feet Lot
    $600,100 Zestimate®
    $220/sqft
    $3,688 Estimated rent

    Home value

    $600,100

    $564,000 - $636,000

    $3,688/mo

    Zestimate® history
    Loading
    Loading...

    Owner options

    List your home for rent

    $3,688/mo

    Rent Zestimate®

    Find your next renter with Zillow Rental Manager. Plus, with online applications, you can quickly screen prospective tenants – for free.

    Learn more

    $3,688/mo

    Rent Zestimate®

    Refinance and save

    $4,162/mo

    Est. payment

    Refinancing to a lower rate could help reduce your monthly payments and save thousands over the life of the loan.

    See today's rates

    $4,162/mo

    Est. payment

    Explore your selling options

    Work with a Zillow partner agent

    Leverage their expertise and Zillow's premium Showcase listings to get your home seen by more buyers.

    Get started

    List with your own agent

    Get your home in front of millions of buyers by listing it on Zillow.

    Learn how to do it

    Sell it yourself

    Take full control of how buyers see your home on Zillow by listing For Sale by Owner (FSBO).

    List your home

    What's special

    Gas fireplaceBeautifully appointed bathFinished third floorEnd-unit residenceSoaking tubEat-in kitchenGraceful arched doorways
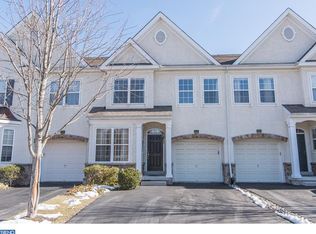
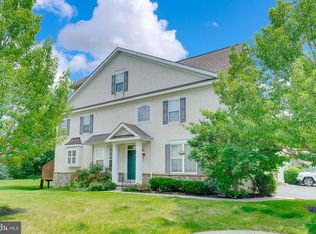
    Experience luxury, comfort, and exceptional craftsmanship in this stunning end-unit residence in Hill View. Showcasing true pride of ownership, this luxurious Plymouth Meeting home blends timeless elegance with thoughtful modern updates throughout. Freshly painted and featuring brand-new carpeting, the home is filled with natural light, enhanced by graceful arched doorways and sophisticated finishes at every turn. Step inside the inviting foyer and into the sun-drenched Living Room with a charming bay window and elegant crown molding. The Eat-In Kitchen is designed for both everyday living and entertaining, offering a center island, oversized pantry, 42” cabinetry, abundant counter space, and sliding glass doors leading to the rear deck, the perfect setting for relaxing or hosting guests outdoors. The formal Dining Room continues the refined aesthetic, while the dramatic two-story Family Room with gas fireplace creates a warm and inviting gathering space. Upstairs, the spacious Primary Suite features plantation shutters, two closets including a walk-in, and a beautifully appointed bath with a soaking tub, double vanity, ceramic tile flooring, and oversized shower. Two additional generously sized bedrooms feature great closets and ceiling fans; the well-appointed hall bathroom and the convenience of a second-floor laundry room complete the second level. One of only six homes in the community with a finished third floor, this exceptional property offers incredible flexibility with a fourth bedroom, loft area, and bonus room ideal for a home office, gym, playroom, or additional living space. Additional highlights include gleaming hardwood floors, 9-foot ceilings on the main level, an unfinished basement with over 850 square feet of storage potential, and a premium end-unit location in the heart of Montgomery County. This move-in ready home truly leaves nothing to be desired!

    Zillow last checked:

    Listing updated:

    Listed by:

    Noele Stinson 610-960-4982,

    Coldwell Banker Realty

    Bought with:

    Jim Romano, AB069112

    Keller Williams Real Estate-Blue Bell

    Nick Colucci, 2550704

    Keller Williams Real Estate-Blue Bell

    Source: Bright MLS,MLS#: PAMC2179844MLS Logo

    Facts & features

    Interior

    Bedrooms & bathrooms
    • Bedrooms: 4
    • Bathrooms: 3
    • Full bathrooms: 2
    • 1/2 bathrooms: 1
    • Main level bathrooms: 1
    Basement
    • Area: 850
    Heating
    • Central, Natural Gas
    Cooling
    • Central Air, Natural Gas
    Appliances
    • Included: Gas Water Heater
    Features
    • Basement: Full
    • Number of fireplaces: 1
    Interior area
    • Total structure area: 3,573
    • Total interior livable area: 2,723 sqft
    • Finished area above ground: 2,723
    • Finished area below ground: 0

    Property

    Parking
    • Total spaces: 1
    • Parking features: Garage Faces Side, Garage Door Opener, Inside Entrance, Attached, Driveway
    • Attached garage spaces: 1
    • Has uncovered spaces: Yes
    Accessibility
    • Accessibility features: None
    Features
    • Levels: Three
    • Stories: 3
    • Pool features: None
    Lot
    • Size: 1,296 Square Feet
    Details
    • Additional structures: Above Grade, Below Grade
    • Parcel number: 490010643297
    • Zoning: RES
    • Special conditions: Standard

    Construction

    Type & style
    • Home type: Townhouse
    • Architectural style: Colonial
    • Property subtype: Townhouse
    Materials
    • Stucco
    • Foundation: Other
    Condition
    • New construction: No
    • Year built: 2003

    Utilities & green energy

    • Sewer: Public Sewer
    • Water: Public

    Community & HOA

    Community
    • Subdivision: Hill View
    HOA
    • Has HOA: Yes
    • Services included: Common Area Maintenance, Maintenance Grounds, Snow Removal, Trash
    • HOA fee: $292 monthly
    Location
    • Region: Plymouth Meeting
    • Municipality: PLYMOUTH TWP

    Financial & listing details

    • Price per square foot: $220/sqft
    • Tax assessed value: $224,520
    • Annual tax amount: $7,954
    • Date on market: 5/15/2026
    • Listing agreement: Exclusive Right To Sell
    • Listing terms: Conventional
    • Inclusions: Refrigerator, Washer, Dryer (as-is Condition)
    • Ownership: Fee Simple

    Price history

    DateEventPrice
    7/16/2026Sold$600,000$220/sqft
    Source: Bright MLS #PAMC2179844 Report a problem
    6/4/2026Pending sale$600,000$220/sqft
    Source: Bright MLS #PAMC2179844 Report a problem
    5/28/2026Contingent$600,000$220/sqft
    Source: Bright MLS #PAMC2179844 Report a problem
    5/20/2026Price change$600,000-1.6%$220/sqft
    Source: Bright MLS #PAMC2179844 Report a problem
    5/15/2026Listed for sale$610,000+29.8%$224/sqft
    Source: Bright MLS #PAMC2179844 Report a problem
    9/1/2021Sold$470,000-1.1%$173/sqft
    Source: Bright MLS #PAMC2002422 Report a problem
    7/27/2021Pending sale$475,000$174/sqft
    Source: Weichert Pro #PAMC2002422 Report a problem
    7/26/2021Contingent$475,000$174/sqft
    Source: Bright MLS #PAMC2002422 Report a problem
    7/2/2021Listed for sale$475,000+61.8%$174/sqft
    Source: Bright MLS #PAMC2002422 Report a problem
    12/27/2002Sold$293,490$108/sqft
    Source: Public Record Report a problem

    Public tax history

    YearProperty taxesTax assessment
    2025$7,555 +4.3%$224,520
    2024$7,244 $224,520
    2023$7,244 +4.7%$224,520
    2022$6,922 +3.8%$224,520
    2021$6,670 +2.6%$224,520
    2020$6,499 +3.6%$224,520
    2019$6,271 +2.1%$224,520
    2018$6,142 +3.1%$224,520
    2017$5,955 +2.7%$224,520
    2016$5,797 +3.9%$224,520
    2015$5,582 +2.1%$224,520
    2014$5,468 +2.1%$224,520
    2013$5,356 +2.7%$224,520
    2012$5,215 +4.1%$224,520
    2011$5,011 +3.6%$224,520
    2010$4,837 +3.3%$224,520
    2009$4,684 +2.9%$224,520
    2008$4,554 +1.9%--
    2007$4,470 +2.7%--
    2006$4,352 -0.4%--
    2005$4,370 +4.2%--
    2004$4,195 +5419.7%--
    2003$76 --
    Find assessor info on the county website

    Neighborhood: 19462

    Nearby schools

    GreatSchools rating
    Schools provided by the listing agent
    • District: Colonial

    Source: Bright MLS. This data may not be complete. We recommend contacting the local school district to confirm school assignments for this home.

    Get a cash offer in 3 minutes
    Find out how much your home could sell for in as little as 3 minutes with a no-obligation cash offer.
    Estimated market value
    $600,100
    Get a cash offer in 3 minutes
    Find out how much your home could sell for in as little as 3 minutes with a no-obligation cash offer.
    Estimated market value
    $600,100