Exceptional quality, energy-efficient upgrades, and a highly desirable location come together in this beautifully maintained home just minutes from downtown Fairhope. Offering the convenience of nearby shopping, dining, parks, and the Mobile Bay waterfront, this property combines modern performance with timeless appeal. Built with Gold Fortified construction, this home is designed for durability and efficiency. Premium features include a whole-house Generac generator, a high-efficiency Bosch HVAC system with integrated air purification, and spray foam insulation, providing enhanced comfort, improved energy efficiency, and potential insurance savings. The roof has also been recently updated with new flashing and roof boots, adding another layer of long-term value. Inside, you'll find a thoughtfully designed floor plan filled with natural light and inviting living spaces that flow seamlessly for everyday living and entertaining. The well-appointed kitchen serves as the heart of the home, while the comfortable layout offers flexibility to fit a variety of lifestyles. Step outside to a beautifully landscaped outdoor space that creates the perfect setting for morning coffee, relaxing evenings, or gathering with family and friends. What truly sets this home apart is its rare combination of premium construction, extensive system upgrades, and an exceptional location just a short distance from everything that makes Fairhope one of the Gulf Coast's most sought-after destinations. Move-in ready and meticulously maintained, this home offers the opportunity to enjoy modern comfort, energy efficiency, and lasting value. Buyer to verify all information during due diligence.
Active
Price cut: $25K (6/30)
$874,000
107 Ronforth St, Fairhope, AL 36532
4beds
2,542sqft
Single Family Residence
Built in 2013
0.37 Acres Lot
$-- Zestimate®
$344/sqft
$-- HOA
What's special
Beautifully landscaped outdoor spaceWhole-house generac generatorWell-appointed kitchenSpray foam insulation
- 166 days
- 562
- 20
Zillow last checked:
Listing updated:
Listed by:
Jeff B Ross 251-525-1059,
LPT Realty, LLC
Source: Baldwin Realtors,MLS#: 392982
Facts & features
Interior
Bedrooms & bathrooms
- Bedrooms: 4
- Bathrooms: 3
- Full bathrooms: 2
- 1/2 bathrooms: 1
- Main level bedrooms: 2
Heating
- Heat Pump, Central, Electric
Cooling
- Electric
Appliances
- Included: Dryer, Cooktop, Disposal, Microwave, Dishwasher
Features
- Wet Bar, En Suite, Internet, Storage, Ceiling Fan(s), High Ceilings, Vaulted Ceiling(s), Termite Contract, Split Bedroom Plan
- Flooring: Tile, Wood
- Windows: Window Treatments
- Number of fireplaces: 1
- Fireplace features: Gas Log, Gas Starter, Living Room
Interior area
- Total interior livable area: 2,542 sqft
Video & virtual tour
Property
Parking
- Total spaces: 6
- Parking features: Detached, Golf Cart Garage, Double Garage, Electric Vehicle Charging Station(s), Garage Door Opener
- Garage spaces: 2
Features
- Stories: 2
- Patio & porch: Rear Porch, Porch Open, Side Porch, Front Porch, Covered Patio, Porch Screened
- Exterior features: Storage, Built In Gas Grill, Irrigation Sprinkler
- Pool features: None
- Fencing: Fenced
- Has view: Yes
- View description: Wooded
- Waterfront features: No Waterfront
- Body of water: None
Lot
- Size: 0.37 Acres
- Features: Level, Some Trees, Less Than 1 Acre
Details
- Parcel number: 4603370007043.002
- Special conditions: None
Construction
Type & style
- Home type: SingleFamily
- Architectural style: Craftsman
- Property subtype: Single Family Residence
Materials
- Roof: Metal
Condition
- Resale
- Year built: 2013
Utilities & green energy
- Water: Public
- Utilities for property: Natural Gas Available, Water City, Sewage City, Water Heater Gas, Fairhope Utilities, Generator Built In, Water Heater Tankless, Cable, MoreThanOneWaterMeter
Community & HOA
Community
- Features: None
- Security: Security System, Security Lights, Carbon Monoxide Detector(s), Smoke Detector(s)
- Subdivision: Fairwood
HOA
- Has HOA: No
Location
- Region: Fairhope
Financial & listing details
- Price per square foot: $344/sqft
- Tax assessed value: $826,600
- Annual tax amount: $3,803
- Date on market: 3/6/2026
- Ownership type: Whole Full
Estimated market value
Not available
Estimated sales range
Not available
Not available
Price history
| Date | Event | Price |
|---|---|---|
| 6/30/2026 | Price change | $874,000-2.8%$344/sqft |
Source:  GCMLS #7730816 Report a problem GCMLS #7730816 Report a problem | ||
| 3/6/2026 | Listed for sale | $899,000+47.4%$354/sqft |
Source:  Baldwin Realtors #392982 Report a problem Baldwin Realtors #392982 Report a problem | ||
| 3/10/2021 | Sold | $610,000-2.4%$240/sqft |
Source: Baldwin Realtors #305022 Report a problem | ||
| 2/18/2021 | Pending sale | $625,000$246/sqft |
Source: Baldwin Realtors #305022 Report a problem | ||
| 2/13/2021 | Listed for sale | $625,000$246/sqft |
Source: Baldwin Realtors #305022 Report a problem | ||
| 2/8/2021 | Pending sale | $625,000$246/sqft |
Source: Baldwin Realtors #305022 Report a problem | ||
| 2/1/2021 | Price change | $625,000-3.1%$246/sqft |
Source: Baldwin Realtors #305022 Report a problem | ||
| 1/25/2021 | Price change | $645,000-0.7%$254/sqft |
Source: Baldwin Realtors #305022 Report a problem | ||
| 1/4/2021 | Price change | $649,500-1.4%$256/sqft |
Source: Baldwin Realtors #305022 Report a problem | ||
| 12/5/2020 | Price change | $659,000-0.9%$259/sqft |
Source: Baldwin County Properties, Inc #305022 Report a problem | ||
| 11/14/2020 | Price change | $665,000-1.5%$262/sqft |
Source: Baldwin County Properties, Inc #305022 Report a problem | ||
| 10/23/2020 | Price change | $675,000-1.5%$266/sqft |
Source: Baldwin County Properties, Inc #305022 Report a problem | ||
| 10/14/2020 | Listed for sale | $685,000$269/sqft |
Source: Baldwin County Properties, Inc #305022 Report a problem | ||
Public tax history
| Year | Property taxes | Tax assessment |
|---|---|---|
| 2025 | $3,803 +11.6% | $82,680 +11.6% |
| 2024 | $3,407 +9.7% | $74,060 +9.7% |
| 2023 | $3,106 | $67,520 +19.9% |
| 2022 | -- | $56,300 +10.2% |
| 2021 | -- | $51,080 +8.7% |
| 2020 | -- | $47,000 -2% |
| 2019 | -- | $47,980 +13.3% |
| 2018 | $1,776 +6% | $42,360 +5.8% |
| 2017 | $1,676 | $40,020 +3% |
| 2016 | $1,676 +3.1% | $38,860 +1.7% |
| 2015 | $1,626 +13.2% | $38,220 +11% |
| 2014 | $1,436 | $34,440 +44.7% |
| 2013 | $1,436 | $23,800 |
Find assessor info on the county website
Monthly payment
Est. payment
Payment breakdown
Explore the cost of this home by adjusting the details. Changes won't be saved.Climate risks
Neighborhood: 36532
Nearby schools
Schools provided by the listing agent
- Elementary: Fairhope West Elementary
- Middle: Fairhope Middle
- High: Fairhope High
Source: Baldwin Realtors. This data may not be complete. We recommend contacting the local school district to confirm school assignments for this home.


Similar homes
- $789,9003 bd3 ba2.5k sqft238 Mershon St, Fairhope, AL 36532Active Under Contract
 MLS ID #410122, Stacy Sloan, Legacy Real Estate & Development, LLC. Baldwin Realtors
 - $875,0005 bd5 ba3.7k sqft225 Stone Creek Blvd, Fairhope, AL 36532Active
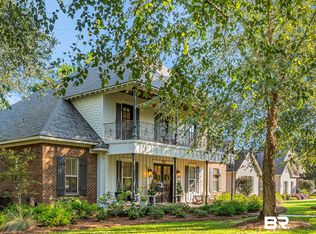 MLS ID #410446, Collins B. Case, TOPGUN Real Estate. Baldwin Realtors
 - $975,0004 bd3 ba3k sqft15 Woods Ave, Fairhope, AL 36532Active
 MLS ID #393958, Lisa C Dutton, Bayside Real Estate Group. Baldwin Realtors
 - $689,9003 bd2 ba2.1k sqft112 Fairwood Blvd, Fairhope, AL 36532Active
 MLS ID #406501, Jan Volovecky, Coastal Alabama Real Estate. Baldwin Realtors
