Skip main navigation
Pending
  • $285,445

    107 Rory Dr, Calhoun, GA 30701

    4beds
    2,053sqft
    : 
    $1,868/mo
    Get pre-qualified
    Single Family Residence, Residential
    Built in 2026
    -- sqft lot
    $285,300 Zestimate®
    $139/sqft
    $42/mo HOA

    What's special

    Inviting linear fireplaceOpen iron-rail staircaseLarge center islandGranite countertopsPendant lightingIsland kitchenSpacious and functional layout
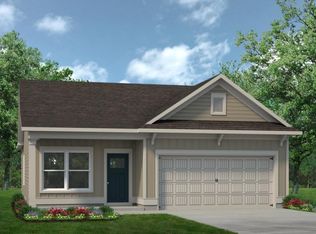
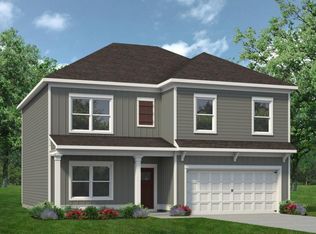
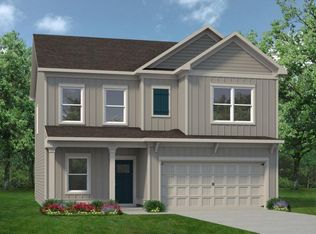
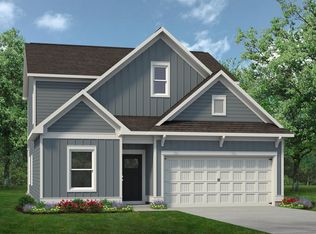
    Move-in ready in JuNE! The Coleman plan, built by Smith Douglas Homes, in the new Laurel Creek community. This home features a spacious and functional layout with modern upgrades throughout. A welcoming foyer opens to a traditional floor plan that includes a separate study—perfect for a home office or flex space. The island kitchen overlooks the family room, where an inviting linear fireplace cozies up the space and provides easy access to the rear patio. Added windows in the family room bring in abundant natural light. The kitchen is beautifully appointed with stainless steel appliances, upgraded cabinetry with crown molding, granite countertops, pendant lighting, and a large center island. Luxury vinyl plank flooring flows seamlessly throughout the main level. An open iron-rail staircase leads upstairs to a generous primary suite featuring a large shower and a walk-in closet. Three secondary bedrooms share a spacious hall bath. Enjoy 9-foot ceilings throughout! This welcoming community has planned resort-style amenities like a swimming pool and cabana, ideal for relaxing or spending time with neighbors. Homeowners will appreciate the prominent Calhoun City Schools. Photos are representative of the floor plan and not the actual home. Seller incentives available
    171 days
    |
    54
    |
    2
    |

    Zillow last checked:

    Listing updated:

    Listed by:

    CONNIE Dean,

    SDC Realty, LLC. 770-213-8068,

    JAMEL DORTON,

    SDC Realty, LLC.

    Source: FMLS GA,MLS#: 7726230MLS Logo

      Facts & features

      Interior

      Bedrooms & bathrooms
      • Bedrooms: 4
      • Bathrooms: 3
      • Full bathrooms: 2
      • 1/2 bathrooms: 1
      Rooms
      • Room types: Family Room
      Primary bedroom
      • Features: Other
      • Level: Other
      Bedroom
      • Features: Other
      Primary bathroom
      • Features: Double Vanity, Shower Only
      Dining room
      • Features: Open Concept
      Kitchen
      • Features: Kitchen Island, Pantry, Stone Counters, View to Family Room
      Heating
      • Electric, Forced Air, Heat Pump
      Cooling
      • Central Air
      Appliances
      • Included: Dishwasher, Disposal, Electric Oven, Electric Water Heater, Microwave
      • Laundry: Laundry Room, Upper Level
      Features
      • Entrance Foyer, High Ceilings 9 ft Main, Walk-In Closet(s)
      • Flooring: Carpet, Luxury Vinyl
      • Windows: Insulated Windows
      • Basement: None
      • Number of fireplaces: 1
      • Fireplace features: Electric, Family Room
      • Common walls with other units/homes: No Common Walls
      Interior area
      • Total structure area: 2,053
      • Total interior livable area: 2,053 sqft
      • Finished area above ground: 2,053
      • Finished area below ground: 0
      Video & virtual tour

      Property

      Parking
      • Total spaces: 2
      • Parking features: Attached, Garage, Garage Faces Front
      • Attached garage spaces: 2
      Accessibility
      • Accessibility features: None
      Features
      • Levels: Two
      • Stories: 2
      • Patio & porch: Patio
      • Pool features: None
      • Spa features: None
      • Fencing: None
      • Has view: Yes
      • View description: Other
      • Waterfront features: None
      • Body of water: None
      Lot
      • Features: Landscaped
      Details
      • Additional structures: None
      • Other equipment: None
      • Horse amenities: None

      Construction

      Type & style
      • Home type: SingleFamily
      • Architectural style: Craftsman
      • Property subtype: Single Family Residence, Residential
      Materials
      • HardiPlank Type, Other
      • Foundation: Slab
      • Roof: Composition
      Condition
      • New Construction
      • New construction: Yes
      • Year built: 2026
      Details
      • Builder name: Smith Douglas Homes
      • Warranty included: Yes

      Utilities & green energy

      • Electric: Other
      • Sewer: Public Sewer
      • Water: Public
      • Utilities for property: Electricity Available, Sewer Available, Water Available
      Green energy
      • Energy efficient items: None
      • Energy generation: None

      Community & HOA

      Community
      • Features: Homeowners Assoc, Pool
      • Security: Smoke Detector(s)
      • Subdivision: Laurel Creek
      HOA
      • Has HOA: Yes
      • Services included: Swim
      • HOA fee: $504 annually
      Location
      • Region: Calhoun

      Financial & listing details

      • Price per square foot: $139/sqft
      • Annual tax amount: $1
      • Date on market: 2/27/2026
      • Cumulative days on market: 134 days
      • Listing terms: 1031 Exchange,Cash,Conventional,FHA,VA Loan
      • Ownership: Fee Simple
      • Electric utility on property: Yes
      • Road surface type: Asphalt

        Estimated market value

        $285,300

        $271,000 - $300,000

        $2,203/mo

        Price history

        DateEventPrice
        8/13/2026Pending sale$285,445$139/sqft
        Source: FMLS GA #7726230 Report a problem
        8/13/2026Listed for sale$285,445$139/sqft
        Source: FMLS GA #7726230 Report a problem
        8/1/2026Listing removed$285,445$139/sqft
        Source: FMLS GA #7726230 Report a problem
        7/18/2026Price change$285,445-4.8%$139/sqft
        Source: FMLS GA #7726230 Report a problem
        6/19/2026Listed for sale$299,900$146/sqft
        Source: FMLS GA #7726230 Report a problem
        5/28/2026Listing removed$299,900$146/sqft
        Source: Smith Douglas Homes Report a problem
        2/27/2026Listed for sale$299,900$146/sqft
        Source: FMLS GA #7726230 Report a problem

        Public tax history

        Tax history is unavailable.

        Monthly payment

        Est. payment

        Payment breakdown

        Explore the cost of this home by adjusting the details. Changes won't be saved.
        All calculations are estimates and provided by Zillow, Inc. for informational purposes only. Actual amounts may vary.
        HOA fees may include property taxes on listings classified as Co-Ops. Contact the listing agent and/or owner for fee details.
        See how much you could borrow to make a competitive offer.

        Climate risks

        Neighborhood: 30701

        Getting around

        40 / 100
        Car-Dependent
        40 / 100
        Somewhat Bikeable

        Nearby schools

        GreatSchools rating
        Schools provided by the listing agent
        • Elementary: Calhoun
        • Middle: Calhoun
        • High: Calhoun

        Source: FMLS GA. This data may not be complete. We recommend contacting the local school district to confirm school assignments for this home.

        A local agent can set up tours, give advice and negotiate with sellers.

        A local lender can help you make sure your offer is ready when you are.

        Browse local experts

        Similar homes