Located in Rosedale Estates, step into luxury living at its finest in this stunning brick ranch-style home, designed for seamless entertaining and modern comfort. Embracing the concept of open space, this residence exudes warmth and sophistication from the moment you enter. The expansive layout flows effortlessly from the great room to the gourmet kitchen boasting granite countertops and a spacious island perfect for gathering with friends and family. Soaring ceilings and abundant natural light create an airy ambiance throughout, while the adjoining sunroom and screened porch offer a perfect setting and a quiet space to unwind. Retreat to the lavish master suite, complete with a spa-like ensuite bathroom and walk-in closets, providing a serene sanctuary after a day of hosting. Outside, discover a sprawling backyard deck, complete with lush landscaping, offering endless opportunities for outdoor enjoyment. Head downstairs to entertainment nirvana into the fully finished basement. Revel in the expansive bar area, boasting ample seating and sleek countertops perfect for hosting lively gatherings. Whether crafting cocktails, engaging in spirited conversation, or simply unwinding after a long day, this spacious and thoughtfully designed entertainment hub sets the stage for unforgettable moments. With its seamless integration into the home's layout and stylish finishes, the basement becomes a captivating retreat where every evening feels like a celebration. Located 25 minutes from O'Hare International Airport and minutes to restaurants and shopping. Make your showing appointment today!
Closed
$765,000
107 Rose Dr, Bloomingdale, IL 60108
4beds
2,549sqft
Single Family Residence
Built in 2006
8,372 Square Feet Lot
$847,600 Zestimate®
$300/sqft
$3,904 Estimated rent
Home value
$847,600
$805,000 - $890,000
$3,904/mo
Zestimate® history
Owner options
List your home for rent
$3,904/mo
Rent Zestimate®
Find your next renter with Zillow Rental Manager. Plus, with online applications, you can quickly screen prospective tenants – for free.
$3,904/mo
Rent Zestimate®
Refinance and save
$4,585/mo
Est. payment
Refinancing to a lower rate could help reduce your monthly payments and save thousands over the life of the loan.
$4,585/mo
Est. payment
Explore your selling options
Work with a Zillow partner agent
Leverage their expertise and Zillow's premium Showcase listings to get your home seen by more buyers.
Get startedList with your own agent
Get your home in front of millions of buyers by listing it on Zillow.
Learn how to do itSell it yourself
Take full control of how buyers see your home on Zillow by listing For Sale by Owner (FSBO).
List your homeWhat's special
Zillow last checked:
Listing updated:
Listed by:
Gina Bogus 847-364-6030,
Berkshire Hathaway HomeServices American Heritage
Bought with:
Kelly Dunlop
Berkshire Hathaway HomeServices Starck Real Estate
Source: MRED as distributed by MLS GRID,MLS#: 12054144
Facts & features
Interior
Bedrooms & bathrooms
- Bedrooms: 4
- Bathrooms: 3
- Full bathrooms: 3
Rooms
- Room types: Eating Area, Great Room, Exercise Room, Heated Sun Room, Foyer, Storage, Screened Porch, Other Room, Pantry
Primary bedroom
- Features: Flooring (Wood Laminate), Window Treatments (Plantation Shutters), Bathroom (Full, Double Sink)
- Level: Main
- Area: 255 Square Feet
- Dimensions: 17X15
Bedroom 2
- Features: Flooring (Wood Laminate), Window Treatments (Plantation Shutters)
- Level: Main
- Area: 187 Square Feet
- Dimensions: 17X11
Bedroom 3
- Features: Flooring (Porcelain Tile), Window Treatments (Plantation Shutters)
- Level: Main
- Area: 165 Square Feet
- Dimensions: 15X11
Bedroom 4
- Features: Flooring (Carpet)
- Level: Basement
- Area: 176 Square Feet
- Dimensions: 16X11
Bar entertainment
- Features: Window Treatments (Plantation Shutters)
- Level: Basement
- Area: 522 Square Feet
- Dimensions: 29X18
Eating area
- Features: Flooring (Porcelain Tile), Window Treatments (Plantation Shutters, Skylight(s))
- Level: Main
- Area: 165 Square Feet
- Dimensions: 15X11
Exercise room
- Features: Flooring (Carpet)
- Level: Basement
- Area: 91 Square Feet
- Dimensions: 13X7
Family room
- Features: Flooring (Carpet), Window Treatments (Plantation Shutters)
- Level: Basement
- Area: 324 Square Feet
- Dimensions: 18X18
Foyer
- Features: Flooring (Porcelain Tile)
- Level: Main
- Area: 96 Square Feet
- Dimensions: 12X8
Great room
- Features: Flooring (Porcelain Tile), Window Treatments (Plantation Shutters)
- Level: Main
- Area: 595 Square Feet
- Dimensions: 35X17
Other
- Features: Flooring (Porcelain Tile), Window Treatments (Plantation Shutters)
- Level: Main
- Area: 110 Square Feet
- Dimensions: 11X10
Kitchen
- Features: Kitchen (Eating Area-Table Space, Pantry-Walk-in, Granite Counters), Flooring (Porcelain Tile), Window Treatments (Plantation Shutters)
- Level: Main
- Area: 238 Square Feet
- Dimensions: 17X14
Laundry
- Features: Flooring (Porcelain Tile)
- Level: Main
- Area: 49 Square Feet
- Dimensions: 7X7
Other
- Features: Flooring (Carpet)
- Level: Basement
- Area: 540 Square Feet
- Dimensions: 30X18
Pantry
- Level: Main
- Area: 35 Square Feet
- Dimensions: 7X5
Screened porch
- Features: Flooring (Carpet), Window Treatments (Screens, Window Treatments)
- Level: Main
- Area: 230 Square Feet
- Dimensions: 23X10
Storage
- Features: Flooring (Other)
- Level: Basement
- Area: 140 Square Feet
- Dimensions: 20X7
Heating
- Natural Gas, Forced Air
Cooling
- Central Air
Appliances
- Included: Double Oven, Microwave, Dishwasher, Refrigerator, Freezer, Washer, Dryer, Disposal, Wine Refrigerator, Oven, Gas Cooktop
- Laundry: Main Level
Features
- Wet Bar, 1st Floor Bedroom, 1st Floor Full Bath, Walk-In Closet(s), Open Floorplan, Granite Counters, Pantry
- Basement: Finished,Full,Daylight
Interior area
- Total structure area: 4,587
- Total interior livable area: 2,549 sqft
- Finished area below ground: 2,038
Property
Parking
- Total spaces: 3
- Parking features: Concrete, Garage Door Opener, On Site, Garage Owned, Attached, Garage
- Attached garage spaces: 3
- Has uncovered spaces: Yes
Accessibility
- Accessibility features: No Disability Access
Features
- Stories: 1
- Patio & porch: Deck, Screened, Patio
- Fencing: Fenced
Lot
- Size: 8,372 Square Feet
Details
- Parcel number: 0215119013
- Special conditions: None
Construction
Type & style
- Home type: SingleFamily
- Architectural style: Ranch
- Property subtype: Single Family Residence
Materials
- Brick
- Foundation: Concrete Perimeter
- Roof: Asphalt
Condition
- New construction: No
- Year built: 2006
Utilities & green energy
- Electric: Circuit Breakers
- Sewer: Public Sewer
- Water: Lake Michigan
Community & HOA
Community
- Features: Lake, Curbs, Sidewalks, Street Lights, Street Paved
- Subdivision: Rosedale Estates
HOA
- Has HOA: Yes
- Services included: Insurance, Lawn Care, Snow Removal
- HOA fee: $120 monthly
Location
- Region: Bloomingdale
Financial & listing details
- Price per square foot: $300/sqft
- Tax assessed value: $240,077
- Annual tax amount: $14,908
- Date on market: 5/16/2024
- Listing terms: Cash
- Ownership: Fee Simple w/ HO Assn.
Price history
| Date | Event | Price |
|---|---|---|
| 7/1/2024 | Sold | $765,000-0.5%$300/sqft |
Source:  MRED as distributed by MLS GRID #12054144 Report a problem MRED as distributed by MLS GRID #12054144 Report a problem | ||
| 5/19/2024 | Contingent | $769,000$302/sqft |
Source: MRED as distributed by MLS GRID #12054144 Report a problem | ||
| 5/16/2024 | Listed for sale | $769,000+38.6%$302/sqft |
Source: MRED as distributed by MLS GRID #12054144 Report a problem | ||
| 2/6/2017 | Sold | $555,000-2.5%$218/sqft |
Source: MRED as distributed by MLS GRID #09399315 Report a problem | ||
| 12/8/2016 | Pending sale | $569,000$223/sqft |
Source: Berkshire Hathaway HomeServices American Heritage #09399315 Report a problem | ||
| 12/5/2016 | Listed for sale | $569,000+17.2%$223/sqft |
Source: Berkshire Hathaway HomeServices American Heritage #09399315 Report a problem | ||
| 11/3/2006 | Sold | $485,500$190/sqft |
Source: Public Record Report a problem | ||
Public tax history
| Year | Property taxes | Tax assessment |
|---|---|---|
| 2024 | $17,182 +12.6% | $240,077 +13.9% |
| 2023 | $15,253 +2.3% | $210,780 +0.6% |
| 2022 | $14,908 +3.9% | $209,420 +5.3% |
| 2021 | $14,354 -1% | $198,970 +2.5% |
| 2020 | $14,500 +3.4% | $194,110 +4.1% |
| 2019 | $14,021 -2.2% | $186,530 -3.5% |
| 2018 | $14,344 +20.4% | $193,200 +22.5% |
| 2017 | $11,915 +3.8% | $157,660 +8.1% |
| 2016 | $11,484 +1.4% | $145,910 +7.2% |
| 2015 | $11,320 +22.4% | $136,160 +24.5% |
| 2014 | $9,251 +1.2% | $109,370 -3.3% |
| 2013 | $9,142 +3.9% | $113,120 -6.3% |
| 2012 | $8,803 +3.1% | $120,780 -9.4% |
| 2011 | $8,540 -8% | $133,360 -14.5% |
| 2010 | $9,282 +3.1% | $156,000 -6.9% |
| 2009 | $9,001 +0.7% | $167,500 |
| 2008 | $8,939 +4.3% | $167,500 +5.3% |
| 2007 | $8,573 | $159,060 |
Find assessor info on the county website
Neighborhood: 60108
Nearby homes
- $848,7004 bd3 ba4.5k sqft109 Rose Dr, Bloomingdale, IL 60108Off Market
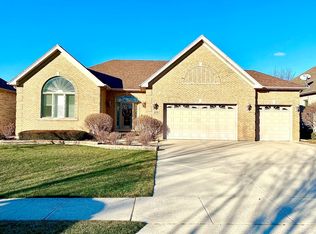
- $943,2004 bd5 ba4.5k sqft144 Rose Dr, Bloomingdale, IL 60108Off Market

- $606,6002 bd2 ba2.4k sqft103 Rose Dr, Bloomingdale, IL 60108Off Market
- $811,2002 bd2 ba2.5k sqft146 Rose Dr, Bloomingdale, IL 60108Off Market
- $741,4002 bd2 ba2.5k sqft111 Rose Dr, Bloomingdale, IL 60108Off Market
- $815,7005 bd3 ba4.5k sqft142 Rose Dr, Bloomingdale, IL 60108Off Market
- $334,500-- bd-- ba-- sqft105 Rose Dr, Bloomingdale, IL 60108Off Market
- $649,6002 bd2 ba2.4k sqft105 Rose Dr, Bloomingdale, IL 60108Off Market
Nearby schools
GreatSchools rating
- 9/10Erickson Elementary SchoolGrades: PK-5Distance: 0.8 mi
- 9/10Westfield Middle SchoolGrades: 6-8Distance: 0.9 mi
- 7/10Lake Park High SchoolGrades: 9-12Distance: 2 mi
Schools provided by the listing agent
- Elementary: Erickson Elementary School
- Middle: Westfield Middle School
- High: Lake Park High School
- District: 13
Source: MRED as distributed by MLS GRID. This data may not be complete. We recommend contacting the local school district to confirm school assignments for this home.
Get a cash offer in 3 minutes
Find out how much your home could sell for in as little as 3 minutes with a no-obligation cash offer.
Estimated market value
$847,600
Get a cash offer in 3 minutes
Find out how much your home could sell for in as little as 3 minutes with a no-obligation cash offer.
Estimated market value
$847,600
- Illinois
- DuPage County
- Bloomingdale
- 60108
- 107 Rose Dr
Nearby cities
Nearby zip codes
Other Bloomingdale Topics
