Skip main navigation
Sold for $1,595,595
  • $1,595,595

    107 Rose Ln, Chalfont, PA 18914

    4beds
    --sqft
    Single Family Residence
    Built in 2024
    1.24 Acres Lot
    $1,737,100 Zestimate®
    $--/sqft
    $5,659 Estimated rent

    Home value

    $1,737,100

    $1.63M - $1.84M

    $5,659/mo

    Zestimate® history
    Loading
    Loading...

    Owner options

    List your home for rent

    $5,659/mo

    Rent Zestimate®

    Find your next renter with Zillow Rental Manager. Plus, with online applications, you can quickly screen prospective tenants – for free.

    Learn more

    $5,659/mo

    Rent Zestimate®

    Refinance and save

    $10,128/mo

    Est. payment

    Refinancing to a lower rate could help reduce your monthly payments and save thousands over the life of the loan.

    See today's rates

    $10,128/mo

    Est. payment

    Explore your selling options

    Work with a Zillow partner agent

    Leverage their expertise and Zillow's premium Showcase listings to get your home seen by more buyers.

    Get started

    List with your own agent

    Get your home in front of millions of buyers by listing it on Zillow.

    Learn how to do it

    Sell it yourself

    Take full control of how buyers see your home on Zillow by listing For Sale by Owner (FSBO).

    List your home

    What's special

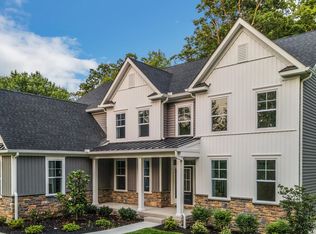
    Beautiful new construction in Horsham township! Marc Salamone Homes is proud to present Rose Lane at Horsham, beautiful custom homes on 1+ acre of land. The Brookside Elite Model features: Gourmet kitchen with large center island, stainless steel appliances, pantry closet, quartz countertops, farmhouse sink, subway tile backsplash and quality Century cabinetry. The kitchen and dining area open to the impressive family room with exquisite trim work and a fireplace with remote a great low maintenance addition to cozy up any living space. The main floor also features formal dining and living rooms, a private study, a mudroom with access to the 3-car attached garage, convenient powder room, hardwood floors throughout the first floor. Upstairs you'll find the impressive Master Suite featuring tray ceiling, sitting room, walk-in closets and barn door leading to the luxurious master bath with large shower, soaking tub, vanity, linen closet and private water closet. Additional large bedrooms complete this floor along with two full baths and a convenient upper floor laundry room.

    Zillow last checked:

    Listing updated:

    Listed by:

    Arthur Herling 215-431-3944,

    Long & Foster Real Estate, Inc.,

    Co-Listing Agent: Patricia Herling 215-429-9424,

    Long & Foster Real Estate, Inc.

    Bought with:

    John Ryan, RS285814

    Long & Foster Real Estate, Inc.

    Source: Bright MLS,MLS#: PAMC2070646MLS Logo

    Facts & features

    Interior

    Bedrooms & bathrooms
    • Bedrooms: 4
    • Bathrooms: 4
    • Full bathrooms: 3
    • 1/2 bathrooms: 1
    • Main level bathrooms: 1
    Basement
    • Area: 0
    Heating
    • Forced Air, Propane
    Cooling
    • Central Air, Electric
    Appliances
    • Included: Water Heater
    Features
    • Basement: Full,Concrete
    • Has fireplace: No
    Interior area
    • Total structure area: 0
    • Finished area above ground: 0
    • Finished area below ground: 0

    Property

    Parking
    • Total spaces: 2
    • Parking features: Garage Faces Side, Attached
    • Attached garage spaces: 2
    Accessibility
    • Accessibility features: None
    Features
    • Levels: Two
    • Stories: 2
    • Pool features: None
    Lot
    • Size: 1.24 Acres
    • Dimensions: 125.00 x 0.00
    Details
    • Additional structures: Above Grade, Below Grade
    • Parcel number: 360010280637
    • Zoning: R
    • Special conditions: Standard

    Construction

    Type & style
    • Home type: SingleFamily
    • Architectural style: Colonial
    • Property subtype: Single Family Residence
    Materials
    • Vinyl Siding, Stone
    • Foundation: Concrete Perimeter
    Condition
    • Excellent
    • New construction: Yes
    • Year built: 2024
    Details
    • Builder model: Brookside Elite
    • Builder name: Marc Salamone Homes

    Utilities & green energy

    • Sewer: Public Sewer
    • Water: Public
    • Utilities for property: Other

    Community & neighborhood

    Location
    • Region: Chalfont
    • Subdivision: None Available
    • Municipality: HORSHAM TWP

    Other

    Other facts
    • Listing agreement: Exclusive Right To Sell
    • Ownership: Fee Simple

    Price history

    DateEventPrice
    3/8/2024Sold$1,595,595+22.8%
    Source: Bright MLS #PAMC2070646 Report a problem
    6/16/2023Pending sale$1,299,250
    Source: Bright MLS #PAMC2070646 Report a problem
    4/29/2023Listed for sale$1,299,250
    Source: Bright MLS #PAMC2070646 Report a problem

    Public tax history

    YearProperty taxesTax assessment
    2025$15,206 +2705.5%$369,000 +2535.7%
    2024$542 $14,000
    2023$542 $14,000

    Find assessor info on the county website

    Neighborhood: 18914

    Nearby schools

    GreatSchools rating
    Schools provided by the listing agent
    • District: Hatboro-horsham

    Source: Bright MLS. This data may not be complete. We recommend contacting the local school district to confirm school assignments for this home.

    Get a cash offer in 3 minutes
    Find out how much your home could sell for in as little as 3 minutes with a no-obligation cash offer.
    Estimated market value
    $1,737,100
    Get a cash offer in 3 minutes
    Find out how much your home could sell for in as little as 3 minutes with a no-obligation cash offer.
    Estimated market value
    $1,737,100