Sweet Cottage with In-Ground Pool on a lovely 1-acre property in Westport. Fabulous location, close to everything! This peaceful 3 Bedroom, 2 1/2 Bath home feels worlds away from the hustle and bustle, while being just minutes to Downtown Westport, Compo Beach, Longshore, and major commuter routes. Enjoy a dip in the pool, then relax on the expansive backyard deck and listen to the birds. You'll love the indoor-outdoor lifestyle and entertain with ease, with access to the deck from every room on the main level. A charming arched entrance leads to a gracious Living Room with cozy wood stove, vaulted ceiling and hardwood floors. The Dining Room connects the two sides of the house, with a wall of windows and French doors leading to the deck. The Kitchen allows room for a kitchen table for casual meals, and leads directly to the spacious, light-filled Family Room with vaulted ceilings, skylights and windows on three sides. There's a Half Bath and Laundry on the main level. Upstairs, the Primary Bedroom Suite is a restful retreat with Full Bath with tub and shower, a fireplace, and tree-house views to the backyard. Two additional Bedrooms and a Full Bath complete the second floor. Fantastic opportunity to enjoy the home as an end-user or build your dream house! Please do not enter property without an appointment. Square footage may be different than 1572. Town shows it as a one story structure, but it's two stories.
Under contract
$1,199,000
107 Roseville Road, Westport, CT 06880
3beds
1,572sqft
Single Family Residence
Built in 1949
1 Acres Lot
$1,301,700 Zestimate®
$763/sqft
$-- HOA
What's special
Cozy wood stoveIn-ground poolCharming arched entranceVaulted ceilingHardwood floorsExpansive backyard deck
- 61 days
- 147
- 7
Likely to sell faster than
Zillow last checked:
Listing updated:
Listed by:
The Vanderblue Team at Higgins Group,
Lorelei Atwood (203)803-7600,
Higgins Group Real Estate 203-254-9000
Source: Smart MLS,MLS#: 24190631
Facts & features
Interior
Bedrooms & bathrooms
- Bedrooms: 3
- Bathrooms: 3
- Full bathrooms: 2
- 1/2 bathrooms: 1
Primary bedroom
- Features: Fireplace, Full Bath, Hardwood Floor
- Level: Upper
Bedroom
- Features: Hardwood Floor
- Level: Upper
Bedroom
- Features: Hardwood Floor
- Level: Upper
Bathroom
- Level: Upper
Bathroom
- Level: Main
Dining room
- Features: Balcony/Deck, Hardwood Floor
- Level: Main
Family room
- Features: Skylight, Vaulted Ceiling(s), Balcony/Deck, Ceiling Fan(s)
- Level: Main
Kitchen
- Level: Main
Living room
- Features: Vaulted Ceiling(s), Balcony/Deck, Wood Stove, Hardwood Floor
- Level: Main
Heating
- Baseboard, Forced Air, Electric, Oil
Cooling
- Ceiling Fan(s)
Appliances
- Included: Electric Range, Microwave, Refrigerator, Dishwasher, Washer, Dryer, Electric Water Heater, Water Heater
- Laundry: Main Level
Features
- Basement: Crawl Space,Unfinished,Interior Entry
- Attic: None
- Number of fireplaces: 1
Interior area
- Total structure area: 1,572
- Total interior livable area: 1,572 sqft
- Finished area above ground: 1,572
Property
Features
- Has private pool: Yes
- Pool features: In Ground
- Waterfront features: Beach Access, Water Community
Lot
- Size: 1 Acres
- Features: Corner Lot, Dry
Details
- Additional structures: Pool House
- Parcel number: 410951
- Zoning: AA
Construction
Type & style
- Home type: SingleFamily
- Architectural style: Cottage
- Property subtype: Single Family Residence
Materials
- Wood Siding
- Foundation: Concrete Perimeter
- Roof: Asphalt
Condition
- New construction: No
- Year built: 1949
Utilities & green energy
- Sewer: Public Sewer, Septic Tank
- Water: Public
Community & HOA
Community
- Features: Golf, Health Club, Library, Paddle Tennis, Playground, Public Rec Facilities, Stables/Riding, Tennis Court(s)
- Subdivision: Roseville/North Ave
HOA
- Has HOA: No
Location
- Region: Westport
Financial & listing details
- Price per square foot: $763/sqft
- Tax assessed value: $501,900
- Annual tax amount: $9,466
- Date on market: 7/15/2026
Estimated market value
$1,301,700
$1.24M - $1.37M
$6,062/mo
Price history
| Date | Event | Price |
|---|---|---|
| 8/5/2026 | Pending sale | $1,199,000$763/sqft |
Source:  Smart MLS #24190631 Report a problem Smart MLS #24190631 Report a problem | ||
| 7/15/2026 | Listed for sale | $1,199,000+68.9%$763/sqft |
Source: Smart MLS #24190631 Report a problem | ||
| 5/23/2002 | Sold | $710,000$452/sqft |
Source: Smart MLS #98121318 Report a problem | ||
Public tax history
| Year | Property taxes | Tax assessment |
|---|---|---|
| 2025 | $9,466 +1.3% | $501,900 |
| 2024 | $9,345 +1.5% | $501,900 |
| 2023 | $9,210 +1.6% | $501,900 |
| 2022 | $9,069 | $501,900 |
| 2021 | $9,069 +1.5% | $501,900 -6.1% |
| 2020 | $8,933 -0.9% | $534,600 |
| 2019 | $9,013 | $534,600 |
| 2018 | $9,013 | $534,600 |
| 2017 | $9,013 | $534,600 |
| 2016 | $9,013 | $534,600 |
Find assessor info on the county website
Monthly payment
Est. payment
Payment breakdown
Explore the cost of this home by adjusting the details. Changes won't be saved.Climate risks
Neighborhood: Staples
Nearby schools
Schools provided by the listing agent
- Elementary: Long Lots
- Middle: Bedford
- High: Staples
Source: Smart MLS. This data may not be complete. We recommend contacting the local school district to confirm school assignments for this home.
Similar homes

- $1,500,0004 bd2 ba2.1k sqft4 Grist Mill Lane, Westport, CT 06880For Sale

 MLS ID #24206148, Carrie Perkins, RE/MAX Heritage. Smart MLS
 - $1,599,0003 bd3 ba2.1k sqft2 Evergreen Avenue, Westport, CT 06880For Sale
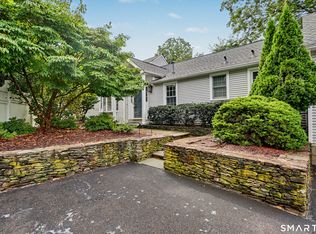 MLS ID #24204054, Tammy Zelkowitz, William Pitt Sotheby's Int'l. Smart MLS
 - $1,329,0003 bd3 ba2k sqft310 Main Street, Westport, CT 06880For Sale
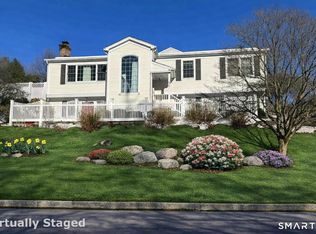 MLS ID #24158630, Barbara Bross, Coldwell Banker Realty. Smart MLS
 - $1,100,0003 bd2 ba1.7k sqft24 Good Hill Road, Weston, CT 06883For Sale
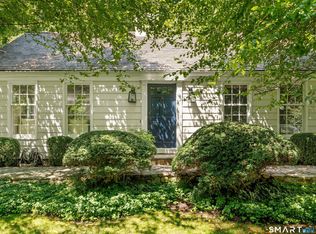 MLS ID #24198647, Amy Swanson, William Raveis Real Estate. Smart MLS
 - $1,299,0003 bd2 ba1.2k sqft877 South Pine Creek Road, Fairfield, CT 06824For SaleMLS ID #24201368, Mary Beth Stow, Compass Connecticut, LLC. Smart MLS
- $899,0002 bd2 ba1.2k sqft1 Maplewood Avenue, Westport, CT 06880For SaleMLS ID #24204656, Vera Maximin, Higgins Group Real Estate. Smart MLS
- $859,0003 bd2 ba1.5k sqft383 Main Street, Westport, CT 06880For SaleMLS ID #24199434, Aziz Seyal, William Raveis Real Estate. Smart MLS
- $1,185,0004 bd3 ba2.3k sqft75 Ledgewood Drive, Wilton, CT 06897For SaleMLS ID #24204965, Marlee Book, William Raveis Real Estate. Smart MLS
- $1,100,0003 bd2 ba1.8k sqft25 Ludlow Manor, Norwalk, CT 06855For SaleMLS ID #24205069, Jithu Sajeevan, Serhant Connecticut, LLC. Smart MLS
- $1,325,0002 bd4 ba2.1k sqftHarvest Commons, Westport, CT 06880For SaleMLS ID #24204033, Todd Gibbons, Boost Real Estate Group. Smart MLS
- $1,249,0004 bd3 ba1.8k sqft35 Sherwood Place, Fairfield, CT 06890For SaleMLS ID #24200355, Kathleen Blackall, William Raveis Real Estate. Smart MLS
- $930,0004 bd3 ba2.1k sqft5 Rolling Lane, Norwalk, CT 06851For SaleMLS ID #24205777, Steven T. Koleno, Beycome of Connecticut. Smart MLS
- $869,0003 bd2 ba1.9k sqft65 Cynthia Drive, Fairfield, CT 06824For SaleMLS ID #24205513, Andrea M. Viscuso, Compass Connecticut, LLC. Smart MLS
- $863,5005 bd3 ba2.1k sqft16 Brookhill Ln, Norwalk, CT 06851For Sale
 MLS ID #125805, Steven Magnuson, Douglas Elliman of Connecticut. Greenwich MLS, Inc.
 - $1,070,0004 bd2 ba1.8k sqft1646 Jennings Road, Fairfield, CT 06824For SaleMLS ID #24194385, Nijat Binnatov, Realty ONE Group Connect. Smart MLS
- $599,9003 bd2 ba1.3k sqft261 Newtown Turnpike, Weston, CT 06883For SaleMLS ID #24205265, Eric Chou, eXp Realty. Smart MLS
- $899,0002 bd2 ba1k sqft3 Madeline Avenue, Westport, CT 06880For SaleMLS ID #24192304, Karen Liss-Uomoleale, Coldwell Banker Realty. Smart MLS
- $1,095,0003 bd2 ba1.4k sqft19 S Down River Road, New Canaan, CT 06840For SaleMLS ID #24195555, Jaime Sneddon, William Pitt Sotheby's Int'l. Smart MLS
- $1,250,0004 bd3 ba1.4k sqft97 Fayerweather Terrace, Bridgeport, CT 06605For SaleMLS ID #24148858, Steven T. Koleno, Beycome of Connecticut. Smart MLS
- $1,249,0004 bd2 ba2.1k sqft20 Lincoln Drive, New Canaan, CT 06840For SaleMLS ID #24195032, Alyssa Novak, Brown Harris Stevens. Smart MLS
