Skip main navigation
Closed
  • $260,000

    107 Rosewood Ln Lot 1, Mc Minnville, TN 37110

    3beds
    1,100sqft
    Single Family Residence, Residential
    Built in 2025
    10,018 Square Feet Lot
    $278,200 Zestimate®
    $236/sqft
    $1,670 Estimated rent

    Home value

    $278,200

    $159,000 - $487,000

    $1,670/mo

    Zestimate® history
    Loading
    Loading...

    Owner options

    List your home for rent

    $1,670/mo

    Rent Zestimate®

    Find your next renter with Zillow Rental Manager. Plus, with online applications, you can quickly screen prospective tenants – for free.

    Learn more

    $1,670/mo

    Rent Zestimate®

    Refinance and save

    $1,548/mo

    Est. payment

    Refinancing to a lower rate could help reduce your monthly payments and save thousands over the life of the loan.

    See today's rates

    $1,548/mo

    Est. payment

    Explore your selling options

    Work with a Zillow partner agent

    Leverage their expertise and Zillow's premium Showcase listings to get your home seen by more buyers.

    Get started

    List with your own agent

    Get your home in front of millions of buyers by listing it on Zillow.

    Learn how to do it

    Sell it yourself

    Take full control of how buyers see your home on Zillow by listing For Sale by Owner (FSBO).

    List your home

    What's special

    Central islandStainless steel appliancesOpen-concept layoutBeautiful white cabinetsGranite countertops
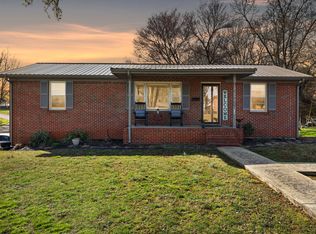
    This all-brick new construction home is conveniently located in town, offering easy access to everything you need. Featuring 3 bedrooms and 2 bathrooms, the open-concept layout creates a spacious and inviting atmosphere. The kitchen is equipped with beautiful white cabinets, a central island, granite countertops, and stainless steel appliances, with matching granite surfaces in the bathrooms. Durable and stylish LVP flooring runs throughout the home. The backyard is designed for minimal maintenance, providing a perfect balance of relaxation and practicality. A 1-year builder warranty will be offered at closing for added peace of mind. . This home is ideal for first-time homebuyers or those looking to downsize. Schedule your showing today!

    Zillow last checked:

    Listing updated:

    Listed by:

    Sara Beth Bryant 931-205-4015,

    Tree City Realty

    Bought with:

    Nicole Marie Espinoza, 380848

    eXp Realty

    Source: RealTracs MLS as distributed by MLS GRID,MLS#: 2777049MLS Logo

    Facts & features

    Interior

    Bedrooms & bathrooms
    • Bedrooms: 3
    • Bathrooms: 2
    • Full bathrooms: 2
    • Main level bedrooms: 3
    Bedroom 1
    • Features: Full Bath
    • Level: Full Bath
    • Area: 156 Square Feet
    • Dimensions: 13x12
    Bedroom 2
    • Area: 110 Square Feet
    • Dimensions: 11x10
    Bedroom 3
    • Area: 100 Square Feet
    • Dimensions: 10x10
    Kitchen
    • Features: Eat-in Kitchen
    • Level: Eat-in Kitchen
    • Area: 252 Square Feet
    • Dimensions: 18x14
    Living room
    • Area: 168 Square Feet
    • Dimensions: 14x12
    Heating
    • Central
    Cooling
    • Central Air
    Appliances
    • Included: Dishwasher, Disposal, Microwave, Stainless Steel Appliance(s), Electric Oven, Electric Range
    Features
    • Ceiling Fan(s), Extra Closets, High Speed Internet
    • Flooring: Laminate
    • Has fireplace: No
    Interior area
    • Total structure area: 1,100
    • Total interior livable area: 1,100 sqft
    • Finished area above ground: 1,100

    Property

    Features
    • Levels: One
    • Stories: 1
    • Patio & porch: Porch, Covered
    Lot
    • Size: 10,018 Square Feet
    • Dimensions: .23
    • Features: Cleared, Level
    Details
    • Special conditions: Standard

    Construction

    Type & style
    • Home type: SingleFamily
    • Property subtype: Single Family Residence, Residential
    Materials
    • Brick
    • Roof: Shingle
    Condition
    • New construction: Yes
    • Year built: 2025

    Utilities & green energy

    • Sewer: Public Sewer
    • Water: Public
    • Utilities for property: Water Available

    Community & HOA

    Community
    • Subdivision: Thurman Sub No 2
    HOA
    • Has HOA: No
    Location
    • Region: Mc Minnville

    Financial & listing details

    • Price per square foot: $236/sqft
    • Annual tax amount: $700
    • Date on market: 1/10/2025

    Price history

    DateEventPrice
    3/11/2025Sold$260,000-1.8%$236/sqft
    Source: RealTracs MLS as distributed by MLS GRID #2777049 Report a problem
    2/28/2025Pending sale$264,900$241/sqft
    Source: RealTracs MLS as distributed by MLS GRID #2777049 Report a problem
    1/10/2025Listed for sale$264,900$241/sqft
    Source: RealTracs MLS as distributed by MLS GRID #2777049 Report a problem

    Public tax history

    Tax history is unavailable.

    Neighborhood: 37110

    Nearby schools

    GreatSchools rating
    Schools provided by the listing agent
    • Elementary: West Elementary
    • Middle: Warren County Middle School
    • High: Warren County High School

    Source: RealTracs MLS as distributed by MLS GRID. This data may not be complete. We recommend contacting the local school district to confirm school assignments for this home.

    Get pre-qualified for a loan
    At Zillow Home Loans, we can pre-qualify you in as little as 5 minutes with no impact to your credit score.

    An equal housing lender. NMLS #10287.