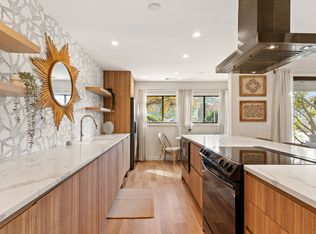
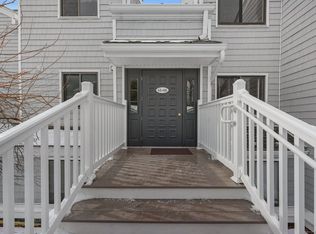
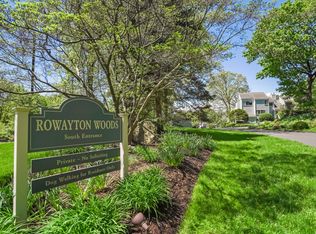
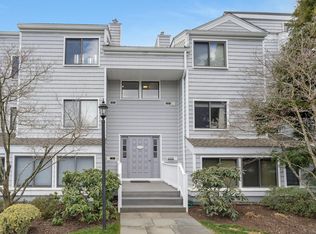
Step into this exceptional three-floor, 2128 sf townhouse, featuring cathedral ceilings,abundant natural light, thoughtfully designed living space and flexible areas. The indoor-outdoor living room, complete with balcony and fireplace, is perfect for year-round entertaining-cozy winter nights. The galley-style eat-in kitchen, ideal for culinary enthusiasts, provides ample space for meal prep/storage and entertaining. Upstairs, you'll find the primary and second bedroom with loft space featuring skylights, customizable as a home office, bedroom, playroom, or cozy sleeping nook --enhancing the flexibility of the 2nd floor. Enjoy the luxury of 2 private entrances, the convenience of assigned parking just outside the front door, a detached garage and extra storage. Central air ensures comfort, or you can enjoy the natural breeze. The living-dining area opens to a balcony-deck, perfect for morning coffee or hosting gatherings with friends and family. The lower level with two bedrooms; one with a small wet bar and sliding door access to a covered terrace and lawn, provides privacy and outdoor space. Enjoy amenities and lifestyle in this pet-friendly community. Take a dip in the community pool and entertain on the terrace, enjoy a match on the tennis court, or simply unwind in the beautifully landscaped courtyard. If it's your passion, there's an onsite garden, and a dock for a serene pond-side ambiance. Garage #27 available for purchase additionally first right of refusal. Great for commuting from by train or 1-95 and easy proximity to shopping, nightlife, and coastal living. Don't miss the opportunity to make this centrally located townhouse your new home. Experience the perfect blend of comfort, style, and convenience at 107 Rowayton Woods Drive. Schedule a viewing today and discover this exceptional property! Garage #27 available for purchase additionally for 35k, HOA is $559.35. Assessment $170.32 a month, Parking spot 137 designated to unit and storage #53. Hot water heater July 2023.
Sold for $663,000
Street View
Zillow last checked:
Listing updated:
Bought with:
Andrea Kostanecki, RES.0767872
Compass Connecticut, LLC
Lisette McVey
Compass Connecticut, LLC
Source: Smart MLS,MLS#: 24058340
Price history
| Date | Event | Price |
|---|---|---|
| 1/31/2025 | Sold | $663,000+5.6%$312/sqft |
Source:  Smart MLS #24058340 Report a problem Smart MLS #24058340 Report a problem | ||
| 1/13/2025 | Pending sale | $628,000$295/sqft |
Source: Smart MLS #24058340 Report a problem | ||
| 11/7/2024 | Listed for sale | $628,000+59%$295/sqft |
Source: Smart MLS #24058340 Report a problem | ||
| 8/20/2014 | Sold | $395,000$186/sqft |
Source: Smart MLS #99069085 Report a problem | ||
Nearby homes


Get pre-qualified for a loan
At Zillow Home Loans, we can pre-qualify you in as little as 5 minutes with no impact to your credit score.An equal housing lender. NMLS #10287.
