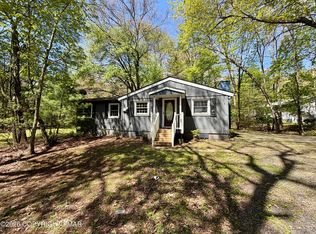
Searching for that Quiet Country Get Away? Look no further! Nestled among the rolling hills, this quaint Single features 4 Bedrooms, 2 Full Baths, Large Open Concept Living Room with Custom Wood Accent Walls, Modern Kitchen with Breakfast Nook, Laundry / Mud Room, and Separate Family Room. Large 1/4 acre lot with Oversized Garage and Utility Shed. Perfect for the relaxing summer weekend... enjoy picnicking, sunning, swimming, fishing and more with HOA fee of $400 per year that grants Membership to the Private Lake within walking distance on Kings Lane. Winter Sports Fan?? Home is Perfectly Located within 15 minutes from Blue Mountain Ski Resort! All Appliances Remain, primed and ready for turn key get away or country home! Easy to Show....
For sale
$169,900
107 Royal Ln, Kunkletown, PA 18058
4beds
1,896sqft
Single Family Residence
Built in 1963
10,018 Square Feet Lot
$162,900 Zestimate®
$90/sqft
$33/mo HOA
What's special
Custom wood accent wallsUtility shedAll appliances remainOversized garageBreakfast nookSeparate family roomModern kitchen
- 76 days
- 3,061
- 268
Zillow last checked:
Listing updated:
Listed by:
Michelle Weber 484-201-6607,
BHHS Fox & Roach - Allentown 610-398-9888,
Timothy Weber 484-201-6764,
BHHS Fox & Roach - Allentown
Source: GLVR,MLS#: 779777 Originating MLS: Lehigh Valley MLS
Originating MLS: Lehigh Valley MLSFacts & features
Interior
Bedrooms & bathrooms
- Bedrooms: 4
- Bathrooms: 2
- Full bathrooms: 2
Rooms
- Room types: Sunroom, Three Season
Bedroom
- Level: Second
- Dimensions: 12.00 x 10.00
Bedroom
- Level: Second
- Dimensions: 15.00 x 12.00
Bedroom
- Level: Second
- Dimensions: 10.00 x 10.00
Bedroom
- Level: Second
- Dimensions: 11.00 x 9.00
Breakfast room nook
- Level: First
- Dimensions: 8.00 x 8.00
Dining room
- Level: First
- Dimensions: 12.00 x 10.00
Family room
- Level: First
- Dimensions: 12.00 x 8.00
Other
- Level: First
- Dimensions: 8.00 x 6.00
Other
- Level: Second
- Dimensions: 7.00 x 6.00
Kitchen
- Level: First
- Dimensions: 12.00 x 10.00
Laundry
- Level: First
- Dimensions: 10.00 x 10.00
Living room
- Level: First
- Dimensions: 20.00 x 12.00
Sunroom
- Level: First
- Dimensions: 12.00 x 6.00
Heating
- Baseboard, Electric
Cooling
- Wall Unit(s), Wall/Window Unit(s)
Appliances
- Included: Dishwasher, Electric Dryer, Electric Oven, Electric Range, Electric Water Heater, Refrigerator, Washer
- Laundry: Electric Dryer Hookup, Main Level
Features
- Dining Area, Separate/Formal Dining Room
- Flooring: Hardwood, Tile
- Basement: None
Interior area
- Total interior livable area: 1,896 sqft
- Finished area above ground: 1,896
- Finished area below ground: 0
Property
Parking
- Total spaces: 1
- Parking features: Driveway, Detached, Garage, Off Street
- Garage spaces: 1
- Has uncovered spaces: Yes
Features
- Stories: 2
- Patio & porch: Covered, Porch
- Exterior features: Porch, Shed
- Has view: Yes
- View description: Mountain(s), Panoramic
Lot
- Size: 10,018 Square Feet
Details
- Additional structures: Shed(s)
- Parcel number: 06/10B/1/14
- Zoning: 0016
- Special conditions: None
Construction
Type & style
- Home type: SingleFamily
- Architectural style: Other
- Property subtype: Single Family Residence
Materials
- Aluminum Siding
- Roof: Asphalt,Fiberglass
Condition
- Year built: 1963
Utilities & green energy
- Sewer: Septic Tank
- Water: Well
Community & HOA
Community
- Subdivision: No Subdivision
HOA
- Has HOA: Yes
- HOA fee: $400 annually
Location
- Region: Kunkletown
Financial & listing details
- Price per square foot: $90/sqft
- Tax assessed value: $151,260
- Annual tax amount: $5,075
- Date on market: 6/26/2026
- Ownership type: Fee Simple
Estimated market value
$162,900
$155,000 - $171,000
$2,458/mo
Price history
| Date | Event | Price |
|---|---|---|
| 7/29/2026 | Listed for sale | $169,900$90/sqft |
Source:  GLVR #779777 Report a problem GLVR #779777 Report a problem | ||
| 7/15/2026 | Pending sale | $169,900$90/sqft |
Source: GLVR #779777 Report a problem | ||
| 6/26/2026 | Listed for sale | $169,900$90/sqft |
Source: GLVR #779777 Report a problem | ||
| 8/17/2021 | Listing removed | -- |
Source: GLVR #665376 Report a problem | ||
| 5/28/2021 | Price change | $169,900-2.9%$90/sqft |
Source: GLVR #665376 Report a problem | ||
| 4/18/2021 | Listed for sale | $174,900+599.6%$92/sqft |
Source: GLVR #665376 Report a problem | ||
| 7/12/2012 | Sold | $25,000$13/sqft |
Source: Public Record Report a problem | ||
Public tax history
| Year | Property taxes | Tax assessment |
|---|---|---|
| 2026 | $5,076 +1.5% | $151,260 |
| 2025 | $4,999 +5.6% | $151,260 |
| 2024 | $4,735 +4.1% | $151,260 |
| 2023 | $4,547 +3.7% | $151,260 |
| 2022 | $4,385 | $151,260 |
| 2021 | $4,385 +4.3% | $151,260 |
| 2020 | $4,203 +51.2% | $151,260 +882.2% |
| 2019 | $2,780 | $15,400 |
| 2018 | $2,780 +1.1% | $15,400 |
| 2017 | $2,749 +480.5% | $15,400 |
| 2016 | $474 | $15,400 |
| 2015 | -- | $15,400 |
| 2014 | -- | $15,400 |
| 2013 | -- | $15,400 |
| 2012 | -- | $15,400 |
| 2011 | -- | $15,400 |
| 2010 | -- | $15,400 |
| 2008 | -- | $15,400 |
| 2007 | -- | $15,400 |
| 2006 | -- | $15,400 |
| 2005 | -- | $15,400 |
| 2004 | -- | $15,400 +0.7% |
| 2003 | -- | $15,300 |
Find assessor info on the county website
Monthly payment
Est. payment
Payment breakdown
Explore the cost of this home by adjusting the details. Changes won't be saved.Climate risks
Neighborhood: 18058
Nearby schools
Schools provided by the listing agent
- Elementary: Pleasant Valley Elementary School
- Middle: Pleasant Valley Intermediate / Middle
- High: Pleasant Valley High School
- District: Pleasant Valley
Source: GLVR. This data may not be complete. We recommend contacting the local school district to confirm school assignments for this home.
Similar homes
- $229,9002 bd1 ba1.3k sqft530 Kunkletown Rd, Kunkletown, PA 18058For Sale
 MLS ID #PM-144601, Susan M McGinty, Coldwell Banker Pennco Real Estate. PMAR
 - $185,0003 bd2 ba960 sqft100 Creek Dr, Kunkletown, PA 18058For Sale
 MLS ID #782156, Kurt M. Fretz, Great American Real Estate Co. GLVR
 - $211,5003 bd2 ba1.3k sqft687 Dotters Corner Rd, Kunkletown, PA 18058For Sale
 MLS ID #PM-144595, Barbara Miller, Keller Williams Real Estate - Stroudsburg. PMAR
 - $169,9003 bd2 ba1.6k sqft5163 Stone Terrace Dr, Whitehall, PA 18052For Sale
 MLS ID #784146, Michael LaPorta, EXP Realty LLC. GLVR
 - $175,9004 bd1 ba1.2k sqft168 Avenue A St, Palmerton, PA 18071For Sale
 MLS ID #PACC2008006, Tasha Coley, Coldwell Banker Realty. Bright MLS
