Skip main navigation
Sold for $150,000
  • $150,000

    107 Royal Troon Loop, Davenport, FL 33837

    2beds
    455sqft
    Manufactured Home, Single Family Residence
    Built in 1999
    2,779 Square Feet Lot
    $149,400 Zestimate®
    $330/sqft
    $-- Estimated rent

    Home value

    $149,400

    $139,000 - $160,000

    Not available

    Zestimate® history
    Loading
    Loading...

    Owner options

    List your home for rent

    Find your next renter with Zillow Rental Manager. Plus, with online applications, you can quickly screen prospective tenants – for free.

    Learn more
    Refinance and save

    $1,382/mo

    Est. payment

    Refinancing to a lower rate could help reduce your monthly payments and save thousands over the life of the loan.

    See today's rates

    $1,382/mo

    Est. payment

    Explore your selling options

    Work with a Zillow partner agent

    Leverage their expertise and Zillow's premium Showcase listings to get your home seen by more buyers.

    Get started

    List with your own agent

    Get your home in front of millions of buyers by listing it on Zillow.

    Learn how to do it

    Sell it yourself

    Take full control of how buyers see your home on Zillow by listing For Sale by Owner (FSBO).

    List your home

    What's special

    New roofTrex deckingBrand new ac unitTile flooring throughout
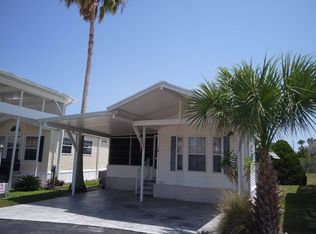
    Welcome to DEER CREEK RV GOLF & COUNTRY CLUB! It’s the perfect time to purchase your new FLORIDA GETAWAY! Whether you are looking for a sunny place to winter or a full-time residency, this one-bedroom, plus bonus room for an office or guest room, two-bath, well-maintained park model is perfect! Conveniently located by the entrance of Deer Creek in Osprey Point! Home boasts an open floor plan with living, kitchen & dining room! Many updates with a brand new AC UNIT, new roof, tile flooring throughout & Trex decking! The large, covered patio/carport is a great place for entertaining with family & friends! Nice walkway/ramp is in place making easy access! There’s plenty of covered parking for your cars & golf carts plus a shed off the back for storing your golf clubs & toys! Laundry room is also in the shed! All furniture & furnishings area included in the sale! Move in ready! You’ll love sipping your coffee or reading your favorite book under the covered front porch area! The Osprey Point Community Clubhouse, Pool, Hot Tub, Shuffleboard Courts & many activities are just a golf cart ride away! If you love RESORT style living, this is the place for you! Deer Creek Community also has a MAIN CLUBHOUSE offering a variety of social events throughout the year such as Karaoke, Trivia, Cardio Drumming, Line Dancing, Crafts, Swing Dancing & more! Soak up the sun at Deer Creek’s MAIN pool, cabana & hot tub area! Try water volleyball, pickleball, tennis, shuffleboard or pool aerobics! Love golfing? Check out Deer Creek’s 18 Hole Executive Golf Course Leagues & shopping at the Pro Shop! The Tiki Bar is a great place to meet new friends with occasional live bands & music! The Greenside Grill is perfect for onsite dining! Deer Creek is centrally located in Davenport just 20 minutes from Disney & all the attractions that families enjoy! Hop on your golf cart & ride to many restaurants & shops nearby. Bealls, Marshalls, Target & Star Bucks are in Posner Park less than a mile away! Call today to view this HIDDEN GEM in sunny Florida! Just 1.5 hours to each COAST! Looking for a slice of paradise? Let us show you Deer Creek today!

    Zillow last checked:

    Listing updated:

    Listed by:

    Gerald Buck 231-690-0565,

    FIVE STAR REAL ESTATE OF FL 616-791-1500

    Bought with:

    Non-Member Agent

    STELLAR NON-MEMBER OFFICE

    Source: Stellar MLS,MLS#: O6304558MLS LogoOriginating MLS: Orlando Regional

    Facts & features

    Interior

    Bedrooms & bathrooms
    • Bedrooms: 2
    • Bathrooms: 2
    • Full bathrooms: 2
    Rooms
    • Room types: Bonus Room, Utility Room
    Primary bedroom
    • Features: Built-in Closet
    • Level: First
    • Area: 104.5 Square Feet
    • Dimensions: 9.5x11
    Primary bathroom
    • Level: First
    • Area: 49 Square Feet
    • Dimensions: 7x7
    Bonus room
    • Features: No Closet
    • Level: First
    • Area: 75.6 Square Feet
    • Dimensions: 10.8x7
    Kitchen
    • Level: First
    • Area: 273 Square Feet
    • Dimensions: 13x21
    Laundry
    • Level: First
    • Area: 70 Square Feet
    • Dimensions: 7x10
    Living room
    • Level: First
    • Area: 187 Square Feet
    • Dimensions: 11x17
    Heating
    • Central, Electric
    Cooling
    • Central Air
    Appliances
    • Included: Dishwasher, Dryer, Electric Water Heater, Microwave, Range, Refrigerator, Washer
    • Laundry: Electric Dryer Hookup, Washer Hookup
    Features
    • Ceiling Fan(s), Kitchen/Family Room Combo, Primary Bedroom Main Floor
    • Flooring: Ceramic Tile
    • Doors: Sliding Doors
    • Windows: Blinds, Skylight(s), Window Treatments
    • Has fireplace: No
    Interior area
    • Total structure area: 860
    • Total interior livable area: 455 sqft

    Property

    Parking
    • Total spaces: 2
    • Parking features: Covered, Golf Cart Parking, Guest
    • Carport spaces: 2
    Features
    • Levels: One
    • Stories: 1
    • Patio & porch: Covered, Deck
    • Exterior features: Sidewalk
    • Pool features: In Ground, Solar Cover
    • Has spa: Yes
    • Spa features: Heated, In Ground
    • Has view: Yes
    • View description: Golf Course
    Lot
    • Size: 2,779 Square Feet
    • Features: Near Golf Course, Sidewalk
    Details
    • Parcel number: 272618704451005240
    • Special conditions: None

    Construction

    Type & style
    • Home type: MobileManufactured
    • Architectural style: Traditional
    • Property subtype: Manufactured Home, Single Family Residence
    Materials
    • Vinyl Siding
    • Foundation: Crawlspace
    • Roof: Metal,Shingle
    Condition
    • Completed
    • New construction: No
    • Year built: 1999

    Utilities & green energy

    • Sewer: Public Sewer
    • Water: Public
    • Utilities for property: Cable Available, Electricity Connected, Public, Water Connected

    Community & HOA

    Community
    • Features: Buyer Approval Required, Clubhouse, Community Mailbox, Dog Park, Gated Community - Guard, Golf Carts OK, Golf, Pool, Restaurant, Sidewalks, Tennis Court(s)
    • Pet fee: $0 monthly
    • Senior community: Yes
    • Subdivision: DEER CREEK GOLF & TENNIS RV RESORT PH 03-A
    HOA
    • Has HOA: Yes
    • Amenities included: Clubhouse, Golf Course, Laundry, Pickleball Court(s), Pool, Shuffleboard Court, Spa/Hot Tub, Tennis Court(s)
    • Services included: Community Pool, Maintenance Grounds, Pool Maintenance, Sewer, Trash
    • HOA fee: $306 monthly
    • HOA name: Artemis Lifestyle
    • HOA phone: 863-424-2839
    Location
    • Region: Davenport

    Financial & listing details

    • Price per square foot: $330/sqft
    • Annual tax amount: $1,466
    • Date on market: 4/30/2025
    • Cumulative days on market: 344 days
    • Listing terms: Cash,Conventional
    • Ownership: Fee Simple
    • Total actual rent: 0
    • Electric utility on property: Yes
    • Road surface type: Paved
    • Body type: Double Wide

    Price history

    DateEventPrice
    5/26/2026Sold$150,000-1.9%$330/sqft
    Source: Stellar MLS #O6304558 Report a problem
    4/10/2026Pending sale$152,900$336/sqft
    Source: Stellar MLS #O6304558 Report a problem
    11/11/2025Price change$152,900-4.4%$336/sqft
    Source: Stellar MLS #O6304558 Report a problem
    7/21/2025Price change$159,999-5.3%$352/sqft
    Source: Stellar MLS #O6304558 Report a problem
    5/1/2025Listed for sale$168,900$371/sqft
    Source: Stellar MLS #O6304558 Report a problem

    Public tax history

    Tax history is unavailable.

    Neighborhood: 33837

    Nearby schools

    GreatSchools rating
    Schools provided by the listing agent
    • Elementary: Loughman Oaks Elem
    • Middle: Citrus Ridge
    • High: Ridge Community Senior High

    Source: Stellar MLS. This data may not be complete. We recommend contacting the local school district to confirm school assignments for this home.

    Get a cash offer in 3 minutes
    Find out how much your home could sell for in as little as 3 minutes with a no-obligation cash offer.
    Estimated market value
    $149,400
    Get a cash offer in 3 minutes
    Find out how much your home could sell for in as little as 3 minutes with a no-obligation cash offer.
    Estimated market value
    $149,400