Welcome to this beautiful home in the desirable Llyswen/Highland Park neighborhood. This home is less than one block from Baker Elementary School. The home offers a gorgeous open concept floor plan with tons of natural lighting. Step into the addition that could be a family room or a play room for kids with an electric fireplace. Home offers 3BR's and 2 full baths. Large fenced in yard and off street parking. Call listing agent to view!
Sold for $260,000
$260,000
107 Ruskin Dr, Altoona, PA 16602
3beds
2,422sqft
Single Family Residence
Built in 1910
0.26 Acres Lot
$215,300 Zestimate®
$107/sqft
$1,358 Estimated rent
Home value
$215,300
$181,000 - $245,000
$1,358/mo
Zestimate® history
Owner options
List your home for rent
$1,358/mo
Rent Zestimate®
Find your next renter with Zillow Rental Manager. Plus, with online applications, you can quickly screen prospective tenants – for free.
$1,358/mo
Rent Zestimate®
Refinance and save
$1,627/mo
Est. payment
Refinancing to a lower rate could help reduce your monthly payments and save thousands over the life of the loan.
$1,627/mo
Est. payment
Explore your selling options
Work with a Zillow partner agent
Leverage their expertise and Zillow's premium Showcase listings to get your home seen by more buyers.
Get startedList with your own agent
Get your home in front of millions of buyers by listing it on Zillow.
Learn how to do itSell it yourself
Take full control of how buyers see your home on Zillow by listing For Sale by Owner (FSBO).
List your homeWhat's special
Electric fireplaceLarge fenced in yardOff street parkingTons of natural lighting
Zillow last checked:
Listing updated:
Listed by:
Marcy Clapper 814-241-9788,
Howard Hanna Bardell Realty Altoona
Bought with:
Re/max Centre Realty
Source: AHAR,MLS#: 76039
Facts & features
Interior
Bedrooms & bathrooms
- Bedrooms: 3
- Bathrooms: 2
- Full bathrooms: 2
Heating
- Forced Air, Electric, Natural Gas
Cooling
- Central Air
Appliances
- Included: Dishwasher, Dryer, Oven, Refrigerator, Washer
Features
- Ceiling Fan(s)
- Flooring: Laminate
- Windows: Combination
- Basement: Unfinished,Walk-Out Access,Partial
- Number of fireplaces: 1
- Fireplace features: Electric
Interior area
- Total structure area: 2,422
- Total interior livable area: 2,422 sqft
- Finished area above ground: 1,798
- Finished area below ground: 624
Property
Parking
- Parking features: Asphalt, Driveway, Off Street
Features
- Levels: Two
- Patio & porch: Covered, Deck, Porch
- Exterior features: Private Yard, Rain Gutters
- Pool features: See Remarks
- Fencing: Back Yard,Chain Link
Lot
- Size: 0.26 Acres
- Features: Cleared
Details
- Additional structures: See Remarks
- Parcel number: 01.1429..037.00000 01.1429..036.00000
- Zoning: Residential
- Special conditions: Standard
- Other equipment: None
Construction
Type & style
- Home type: SingleFamily
- Architectural style: Traditional
- Property subtype: Single Family Residence
Materials
- Masonite
- Foundation: Block, Stone
- Roof: Shingle
Condition
- Year built: 1910
Utilities & green energy
- Sewer: Public Sewer
- Water: Public
- Utilities for property: Electricity Connected, Sewer Connected
Community & HOA
Community
- Subdivision: Llyswen
HOA
- Has HOA: No
Location
- Region: Altoona
Financial & listing details
- Price per square foot: $107/sqft
- Tax assessed value: $106,100
- Annual tax amount: $1,872
- Date on market: 10/30/2024
- Listing terms: Cash,Conventional,FHA,PHFA,VA Loan
- Inclusions: All appliances.
- Exclusions: NA
Price history
| Date | Event | Price |
|---|---|---|
| 2/24/2025 | Sold | $260,000-6.8%$107/sqft |
Source:  AHAR #76039 Report a problem AHAR #76039 Report a problem | ||
| 12/2/2024 | Price change | $279,000-2.1%$115/sqft |
Source: AHAR #76039 Report a problem | ||
| 11/14/2024 | Price change | $284,900-4.7%$118/sqft |
Source: AHAR #76039 Report a problem | ||
| 10/30/2024 | Listed for sale | $299,000+161.1%$123/sqft |
Source: AHAR #76039 Report a problem | ||
| 12/7/2023 | Sold | $114,500+5%$47/sqft |
Source: AHAR #73407 Report a problem | ||
| 10/31/2023 | Listed for sale | $109,000+142.2%$45/sqft |
Source: AHAR #73407 Report a problem | ||
| 11/7/2008 | Sold | $45,000$19/sqft |
Source: Public Record Report a problem | ||
Public tax history
| Year | Property taxes | Tax assessment |
|---|---|---|
| 2025 | $2,026 +13% | $106,100 |
| 2024 | $1,793 +7.9% | $106,100 |
| 2023 | $1,662 +1.5% | $106,100 |
| 2022 | $1,637 | $106,100 |
| 2021 | $1,637 +0.1% | $106,100 |
| 2020 | $1,635 +5.3% | $106,100 |
| 2018 | $1,552 | $106,100 |
| 2017 | -- | $106,100 +1155.6% |
| 2016 | -- | $8,450 |
| 2015 | $271 | $8,450 |
Find assessor info on the county website
Neighborhood: Llyswen
Nearby homes
- $101,5003 bd2 ba1.7k sqft105 Ruskin Dr, Altoona, PA 16602Off Market

- $4,700-- bd-- ba-- sqftRuskin Dr, Altoona, PA 16602Off Market
- $210,0004 bd2 ba2.1k sqft109 Ruskin Dr, Altoona, PA 16602Sold
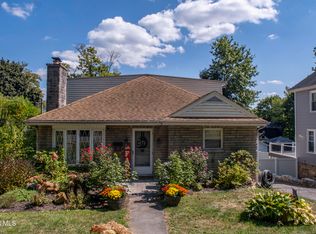
- $126,1004 bd1 ba2k sqft103 Ruskin Dr, Altoona, PA 16602Off Market
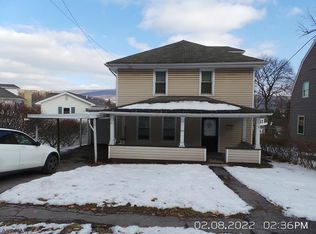
- $182,3003 bd1 ba1.5k sqft111 Ruskin Dr, Altoona, PA 16602Off Market
- $195,000-- bd3 ba4.9k sqft106 Ruskin Dr, Altoona, PA 16602Sold
- $197,3003 bd3 ba1.8k sqft108 Ruskin Dr, Altoona, PA 16602Off Market
- $199,9003 bd2 ba1.3k sqft110 Ruskin Dr, Altoona, PA 16602Off Market
Nearby schools
GreatSchools rating
- 9/10Baker Elementary SchoolGrades: K-5Distance: 0.1 mi
- 5/10Altoona Area Jr High SchoolGrades: 6-8Distance: 1.9 mi
- 3/10Altoona Area High SchoolGrades: 6-12Distance: 2 mi


Get pre-qualified for a loan
At Zillow Home Loans, we can pre-qualify you in as little as 5 minutes with no impact to your credit score.An equal housing lender. NMLS #10287.
- Pennsylvania
- Blair County
- Altoona
- 16602
- Llyswen
- 107 Ruskin Dr
Nearby cities
Nearby neighborhoods
Nearby zip codes
Other Altoona Topics
