This is the home you've been searching for!! A fabulous .27 acre property, located in central Berthoud, is available for the first time since its construction. The open floor plan, granite countertops, newer stainless kitchen appliances, & beautiful breakfast nook will have you excited for your morning coffee every day. Main level primary bed, large walk-in closet, 5 piece bath, & laundry will keep those pesky stairs out of your life! 3 bed, full bath, west facing mountain views & a gorgeous east facing arched window complete the 2nd story. Downstairs has a separate entrance, partially framed, & awaiting your finishing touches. Newer furnace & 4* roof, whole house fan, oversized 3 car garage with heat, storage sheds, meticulously maintained irrigation system for the xeriscaped yard, covered patio, the list goes on & on!! Oh yeah, No hoa/metro, with RV/boat parking. Come check it out today!!
Sold for $670,000
$670,000
107 S 5th St, Berthoud, CO 80513
4beds
3,488sqft
Mixed Use
Built in 1993
0.27 Acres Lot
$663,100 Zestimate®
$192/sqft
$3,206 Estimated rent
Home value
$663,100
$630,000 - $696,000
$3,206/mo
Zestimate® history
Owner options
List your home for rent
$3,206/mo
Rent Zestimate®
Find your next renter with Zillow Rental Manager. Plus, with online applications, you can quickly screen prospective tenants – for free.
$3,206/mo
Rent Zestimate®
Refinance and save
$4,190/mo
Est. payment
Refinancing to a lower rate could help reduce your monthly payments and save thousands over the life of the loan.
$4,190/mo
Est. payment
Explore your selling options
Work with a Zillow partner agent
Leverage their expertise and Zillow's premium Showcase listings to get your home seen by more buyers.
Get startedList with your own agent
Get your home in front of millions of buyers by listing it on Zillow.
Learn how to do itSell it yourself
Take full control of how buyers see your home on Zillow by listing For Sale by Owner (FSBO).
List your homeWhat's special
West facing mountain viewsStorage shedsMain level primary bedGranite countertopsCovered patioLarge walk-in closetNewer stainless kitchen appliances
Zillow last checked:
Listing updated:
Listed by:
Brandon Oneill 970-593-0999,
RE/MAX Alliance-Windsor
Bought with:
Brandon Oneill, 100080865
RE/MAX Alliance-Windsor
Source: IRES as distributed by MLS GRID,MLS#: 1051639
Facts & features
Interior
Bedrooms & bathrooms
- Bedrooms: 4
- Bathrooms: 3
- Full bathrooms: 2
- 1/2 bathrooms: 1
- Main level bathrooms: 2
Primary bedroom
- Description: Carpet
- Features: 5 Piece Primary Bath
- Level: Main
- Area: 221 Square Feet
- Dimensions: 13 x 17
Bedroom 2
- Description: Carpet
- Level: Upper
- Area: 156 Square Feet
- Dimensions: 13 x 12
Bedroom 3
- Description: Carpet
- Level: Upper
- Area: 121 Square Feet
- Dimensions: 11 x 11
Bedroom 4
- Description: Carpet
- Level: Upper
- Area: 156 Square Feet
- Dimensions: 13 x 12
Kitchen
- Description: Hardwood
- Level: Main
- Area: 247 Square Feet
- Dimensions: 13 x 19
Living room
- Description: Hardwood
- Level: Main
- Area: 234 Square Feet
- Dimensions: 13 x 18
Heating
- Forced Air
Cooling
- Central Air, Ceiling Fan(s), Whole House Fan
Appliances
- Included: Gas Range, Self Cleaning Oven, Dishwasher, Refrigerator, Washer, Dryer, Microwave, Trash Compactor, Disposal
- Laundry: Washer/Dryer Hookup
Features
- Eat-in Kitchen, Separate Dining Room, Pantry, Walk-In Closet(s), Kitchen Island, High Ceilings
- Flooring: Wood
- Windows: Skylight(s), Window Coverings, Wood Frames, Bay or Bow Window
- Basement: Full,Unfinished,Walk-Out Access,Built-In Radon,Sump Pump
- Has fireplace: Yes
- Fireplace features: Insert, Living Room
Interior area
- Total structure area: 2,161
- Total interior livable area: 3,488 sqft
- Finished area above ground: 2,161
Property
Parking
- Total spaces: 3
- Parking features: Garage Door Opener, RV Access/Parking, Attached
- Attached garage spaces: 3
- Details: Attached
Accessibility
- Accessibility features: Low Carpet
Features
- Levels: Two
- Stories: 2
- Patio & porch: Patio
- Exterior features: Sprinkler System
- Spa features: Bath
- Fencing: Fenced,Wood
- Has view: Yes
- View description: Mountain(s)
Lot
- Size: 0.27 Acres
- Features: Paved, Curbs, Gutters, Sidewalks, Street Light
Details
- Additional structures: Storage
- Parcel number: R1195735
- Zoning: SFR
- Special conditions: Private Owner
Construction
Type & style
- Home type: SingleFamily
- Property subtype: Mixed Use
Materials
- Frame, Brick
- Roof: Composition
Condition
- New construction: No
- Year built: 1993
Utilities & green energy
- Electric: Xcel
- Gas: Xcel
- Water: City
- Utilities for property: Natural Gas Available, Electricity Available, High Speed Avail
Green energy
- Energy efficient items: Doors
Community & HOA
Community
- Security: Fire Alarm
- Subdivision: Berthoud Heights
HOA
- Has HOA: No
Location
- Region: Berthoud
Financial & listing details
- Price per square foot: $192/sqft
- Tax assessed value: $577,500
- Annual tax amount: $2,980
- Date on market: 2/14/2026
- Listing terms: Cash,Conventional,FHA,VA Loan
- Exclusions: Sellers personal property
- Electric utility on property: Yes
- Road surface type: Asphalt
Price history
| Date | Event | Price |
|---|---|---|
| 4/27/2026 | Sold | $670,000-4.3%$192/sqft |
Source:  IRES as distributed by MLS GRID #1051639 Report a problem IRES as distributed by MLS GRID #1051639 Report a problem | ||
| 4/4/2026 | Pending sale | $700,000$201/sqft |
Source:  REcolorado as distributed by MLS GRID #IR1051639 Report a problem REcolorado as distributed by MLS GRID #IR1051639 Report a problem | ||
| 2/14/2026 | Listed for sale | $700,000$201/sqft |
Source: IRES as distributed by MLS GRID #1051639 Report a problem | ||
Public tax history
| Year | Property taxes | Tax assessment |
|---|---|---|
| 2025 | $3,020 +1.3% | $36,094 -12.8% |
| 2024 | $2,980 +29.5% | $41,379 -1% |
| 2023 | $2,301 -2.7% | $41,781 +35% |
| 2022 | $2,365 +15.9% | $30,942 +25.4% |
| 2021 | $2,041 +2.9% | $24,682 +15.9% |
| 2020 | $1,983 -0.2% | $21,293 -13.1% |
| 2019 | $1,987 | $24,508 -10.6% |
| 2018 | $1,987 | $27,417 |
| 2017 | $1,987 +13.4% | $27,417 +10.2% |
| 2016 | $1,752 -20.8% | $24,875 0% |
| 2015 | $2,213 +8.7% | $24,880 +13.7% |
| 2014 | $2,037 | $21,890 |
| 2013 | -- | $21,890 +5.5% |
| 2012 | -- | $20,750 |
| 2011 | -- | $20,750 -2.2% |
| 2010 | -- | $21,210 |
| 2009 | -- | $21,210 -19.4% |
| 2008 | -- | $26,310 |
| 2007 | -- | $26,310 +3% |
| 2006 | -- | $25,550 -9.3% |
| 2005 | -- | $28,170 +17.6% |
| 2004 | -- | $23,950 +0.2% |
| 2002 | -- | $23,910 |
| 2001 | -- | $23,910 |
Find assessor info on the county website
Neighborhood: 80513
Nearby homes
- $698,5005 bd4 ba4.2k sqft500 Mayo Ct, Berthoud, CO 80513Off Market
- $599,1005 bd4 ba3.1k sqft510 Mayo Ct, Berthoud, CO 80513Off Market
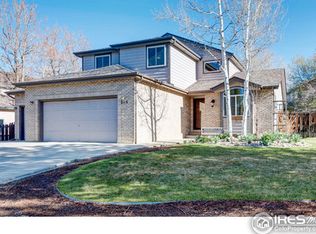
- $700,9004 bd4 ba2.7k sqft530 Mayo Ct, Berthoud, CO 80513Off Market
- $433,0003 bd2 ba1.5k sqft420 Colorado Ave, Berthoud, CO 80513Sold
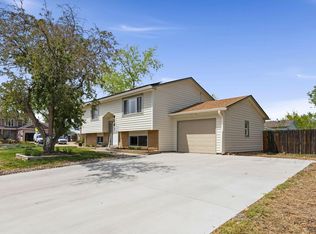
- $663,0004 bd4 ba3.4k sqft540 Mayo Ct, Berthoud, CO 80513Off Market
- $392,9002 bd1 ba1.4k sqft106 5th St, Berthoud, CO 80513Off Market
- $503,3003 bd3 ba2.1k sqft421 Colorado Ave, Berthoud, CO 80513Off Market
- $602,0004 bd3 ba3.5k sqft524 Michigan, Berthoud, CO 80513Off Market
Nearby schools
GreatSchools rating
- 8/10Ivy Stockwell Elementary SchoolGrades: K-5Distance: 0.1 mi
- 7/10Turner Middle SchoolGrades: 6-8Distance: 0.6 mi
- 6/10Berthoud High SchoolGrades: 9-12Distance: 0.3 mi
Schools provided by the listing agent
- Elementary: Ivy Stockwell
- Middle: Turner
- High: Berthoud
Source: IRES as distributed by MLS GRID. This data may not be complete. We recommend contacting the local school district to confirm school assignments for this home.
Get a cash offer in 3 minutes
Find out how much your home could sell for in as little as 3 minutes with a no-obligation cash offer.
Estimated market value
$663,100
Get a cash offer in 3 minutes
Find out how much your home could sell for in as little as 3 minutes with a no-obligation cash offer.
Estimated market value
$663,100
- Colorado
- Larimer County
- Berthoud
- 80513
- 107 S 5th St
