
This sunny end unit town home is the best value in charming Berthoud. Seller to pay 6 months HOA at closing. This home features dual vanities in the primary suite, granite countertops and stainless steel appliances. In this home you will have three bedrooms and be close to schools, walking trails, restaurants and shopping. The over-size one car garage has room for a car plus a motorcycle or storage. This home is well-appointed, with 9 foot ceilings and an appealing floor plan. There is potential for investment income. A dry, enclosed crawl space can be accessed from the main floor closet and used for storage.The HOA covers water and sewer, exterior maintenance, lawn care and snow removal. The home has high-efficiency furnace, Nest thermostat and tank-less water heater. Preferred lender(s) offering meaningful incentives. Use of any preferred lender is entirely optional and has no impact on offer consideration or seller terms. There is no metro district tax on this home.
For sale
$362,000
107 S 8th St, Berthoud, CO 80513
3beds
1,326sqft
Townhouse
Built in 2019
1,912 Square Feet Lot
$359,100 Zestimate®
$273/sqft
$325/mo HOA
What's special
Three bedroomsStainless steel appliancesGranite countertopsHigh-efficiency furnaceAppealing floor planTank-less water heaterNest thermostat
- 43 days |
- 388 |
- 19 |
Zillow last checked:
Listing updated:
Listed by:
Lori Symmes 970-532-5096,
RE/MAX Town and Country
Source: IRES as distributed by MLS GRID,MLS#: 1064066
Facts & features
Interior
Bedrooms & bathrooms
- Bedrooms: 3
- Bathrooms: 3
- Full bathrooms: 1
- 3/4 bathrooms: 1
- 1/2 bathrooms: 1
- Main level bathrooms: 1
Primary bedroom
- Description: Carpet
- Features: 3/4 Primary Bath
- Level: Upper
- Area: 156 Square Feet
- Dimensions: 12 x 13
Bedroom 2
- Description: Carpet
- Level: Upper
- Area: 132 Square Feet
- Dimensions: 12 x 11
Bedroom 3
- Description: Carpet
- Level: Upper
- Area: 121 Square Feet
- Dimensions: 11 x 11
Dining room
- Description: Luxury Vinyl
- Level: Main
- Area: 91 Square Feet
- Dimensions: 7 x 13
Kitchen
- Description: Luxury Vinyl
- Level: Main
- Area: 100 Square Feet
- Dimensions: 10 x 10
Laundry
- Description: Luxury Vinyl
- Level: Main
- Area: 16 Square Feet
- Dimensions: 4 x 4
Living room
- Description: Luxury Vinyl
- Level: Main
- Area: 156 Square Feet
- Dimensions: 12 x 13
Heating
- Forced Air
Cooling
- Central Air
Appliances
- Included: Electric Range, Self Cleaning Oven, Dishwasher, Refrigerator, Washer, Dryer, Microwave, Disposal
- Laundry: Washer/Dryer Hookup
Features
- Open Floorplan, Walk-In Closet(s), High Ceilings
- Windows: Window Coverings
- Basement: Crawl Space
- Has fireplace: No
- Fireplace features: None
- Common walls with other units/homes: End Unit
Interior area
- Total structure area: 1,292
- Total interior livable area: 1,326 sqft
- Finished area above ground: 1,292
Video & virtual tour
Property
Parking
- Total spaces: 1
- Parking features: Attached, Oversized
- Attached garage spaces: 1
- Details: Attached
Features
- Levels: Two
- Stories: 2
- Has view: Yes
- View description: City
Lot
- Size: 1,912 Square Feet
- Features: Paved, Curbs, Gutters, Sidewalks, Street Light, Fire Hydrant within 500 Feet
Details
- Parcel number: R1670417
- Zoning: RM
- Special conditions: Private Owner
Construction
Type & style
- Home type: Townhouse
- Property subtype: Townhouse
- Attached to another structure: Yes
Materials
- Frame
- Roof: Composition
Condition
- New construction: No
- Year built: 2019
Utilities & green energy
- Electric: Xcel
- Gas: Xcel
- Sewer: Public Sewer
- Water: City
- Utilities for property: Natural Gas Available, Electricity Available, Cable Available, Individual Meter-Electric, Individual Meter-Gas, High Speed Avail
Green energy
- Energy efficient items: Windows, High Efficiency Furnace
Community & HOA
Community
- Features: None
- Security: Fire Alarm
- Subdivision: Creekside Twnhms 2nd Filing
HOA
- Has HOA: Yes
- Services included: Snow Removal, Maintenance Grounds, Management, Exterior Maintenance, Water, Sewer
- HOA fee: $325 monthly
- HOA name: Creekside Townhomes Assoc.
- HOA phone: 970-821-8821
Location
- Region: Berthoud
Financial & listing details
- Price per square foot: $273/sqft
- Tax assessed value: $357,000
- Annual tax amount: $2,258
- Date on market: 7/13/2026
- Listing terms: Cash,Conventional,FHA,VA Loan
- Exclusions: Shelving in garage, Television wall bracket
- Electric utility on property: Yes
- Road surface type: Asphalt
Estimated market value
$359,100
$341,000 - $377,000
$2,314/mo
Price history
| Date | Event | Price |
|---|---|---|
| 7/13/2026 | Listed for sale | $362,000-1.8%$273/sqft |
Source:  IRES as distributed by MLS GRID #1064066 Report a problem IRES as distributed by MLS GRID #1064066 Report a problem | ||
| 7/11/2026 | Listing removed | $368,500$278/sqft |
Source: IRES as distributed by MLS GRID #1057525 Report a problem | ||
| 6/2/2026 | Price change | $368,500-1.7%$278/sqft |
Source: IRES as distributed by MLS GRID #1057525 Report a problem | ||
| 4/30/2026 | Listed for sale | $375,000+35.9%$283/sqft |
Source: IRES as distributed by MLS GRID #1057525 Report a problem | ||
| 1/27/2020 | Sold | $276,000$208/sqft |
Source: IRES as distributed by MLS GRID #900425 Report a problem | ||
| 12/16/2019 | Pending sale | $276,000$208/sqft |
Source: Sears Real Estate #900425 Report a problem | ||
| 12/16/2019 | Listed for sale | $276,000$208/sqft |
Source: Sears Real Estate #900425 Report a problem | ||
Public tax history
| Year | Property taxes | Tax assessment |
|---|---|---|
| 2025 | $2,258 +14.9% | $22,313 -7.5% |
| 2024 | $1,966 +3.8% | $24,127 -1% |
| 2023 | $1,894 -2.7% | $24,361 +23.3% |
| 2022 | $1,947 +70.4% | $19,752 -2.8% |
| 2021 | $1,143 -1.6% | $20,320 +70.5% |
| 2020 | $1,161 +841.1% | $11,919 -4.4% |
| 2019 | $123 | $12,470 +892.8% |
| 2018 | $123 | $1,256 |
Find assessor info on the county website
Monthly payment
Est. payment
Payment breakdown
Explore the cost of this home by adjusting the details. Changes won't be saved.Climate risks
Neighborhood: 80513
Nearby schools
GreatSchools rating
- 8/10Ivy Stockwell Elementary SchoolGrades: K-5Distance: 0.2 mi
- 7/10Turner Middle SchoolGrades: 6-8Distance: 0.4 mi
- 6/10Berthoud High SchoolGrades: 9-12Distance: 0.2 mi
Schools provided by the listing agent
- Elementary: Ivy Stockwell
- Middle: Turner
- High: Berthoud
Source: IRES as distributed by MLS GRID. This data may not be complete. We recommend contacting the local school district to confirm school assignments for this home.
- $385,3003 bd3 ba1.5k sqft111 S 8th St, Berthoud, CO 80513Off Market
- $367,8003 bd3 ba1.5k sqft115 S 8th St, Berthoud, CO 80513Off Market
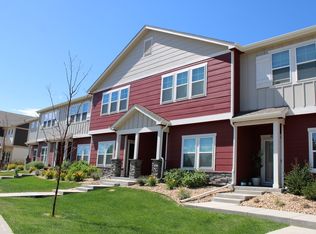
- $366,9003 bd3 ba1.6k sqft119 S 8th St, Berthoud, CO 80513Off Market
- $353,5003 bd3 ba1.3k sqft870 Winding Brook Dr, Berthoud, CO 80513Off Market

- $355,6003 bd2 ba1.5k sqft123 S 8th St, Berthoud, CO 80513Off Market
- $369,0003 bd3 ba1.5k sqft872 Winding Brook Dr, Berthoud, CO 80513Off Market
- $351,3003 bd2 ba1.5k sqft127 S 8th St, Berthoud, CO 80513Off Market
- $370,7003 bd3 ba1.5k sqft874 Winding Brook Dr, Berthoud, CO 80513Off Market
A local agent can set up tours, give advice and negotiate with sellers.
A local lender can help you make sure your offer is ready when you are.
Similar homes
- $370,0003 bd3 ba1.2k sqft884 Winding Brook Dr, Berthoud, CO 80513For Sale
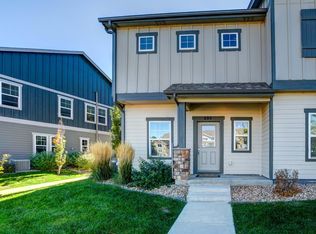
 MLS ID #1053096, Vicky Rath, Coldwell Banker Realty-NOCO. IRES as distributed by MLS GRID
 - $389,7003 bd3 ba1.3k sqft2614 Great Plains Trl, Berthoud, CO 80513For Sale
 MLS ID #1059450, Laurell Richey, Epique Realty. IRES as distributed by MLS GRID
 - $405,0002 bd2 ba928 sqft2786 Tallgrass Ln, Berthoud, CO 80513For Sale
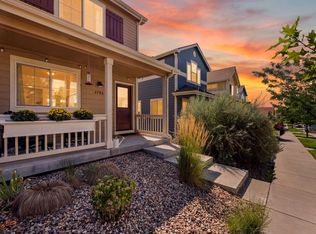 MLS ID #1065772, Jeff Abel, Keller Williams Top of the Rockies Estes Park. IRES as distributed by MLS GRID
 - $510,0003 bd2 ba1.4k sqft333 Lemonade Drive, Berthoud, CO 80513For Sale

 MLS ID #3721098, Kendra Bajcar, LPT Realty. REcolorado as distributed by MLS GRID
 - $359,0003 bd2 ba1.4k sqft804 Summer Hawk Dr #8000-8104, Longmont, CO 80504For SaleMLS ID #1064259, Kurt Finley, RE/MAX Nexus. IRES as distributed by MLS GRID
- $469,9003 bd2 ba1.4k sqft563 Country Rd, Berthoud, CO 80513For SaleMLS ID #1063960, Chad Brent, Group Centerra. IRES as distributed by MLS GRID
- $370,0002 bd3 ba1.4k sqft1211 Bistre St, Longmont, CO 80501For SaleMLS ID #1065197, Derek Schulze, Symbio. IRES as distributed by MLS GRID
- $340,0002 bd2 ba1.1k sqft4008 Three Bridges Ct, Loveland, CO 80538For SaleMLS ID #1066556, Caleb Cheshier, Group Mulberry. IRES as distributed by MLS GRID
- $362,0003 bd3 ba1.4k sqft282 Cardinal Street, Johnstown, CO 80534For SaleMLS ID #8714591, Stephanie Duncan, The Colorado Scene Realty. REcolorado as distributed by MLS GRID
- $365,0003 bd3 ba1.5k sqft1686 Grand Avenue #6, Windsor, CO 80550For SaleMLS ID #4076607, Bryant Henderson, Keller Williams DTC. REcolorado as distributed by MLS GRID
- $370,0003 bd3 ba1.5k sqft5236 Warrior Street, Frederick, CO 80504For SaleMLS ID #4247452, Jordan Wagner, Serhant Colorado LLC. REcolorado as distributed by MLS GRID
- $389,0003 bd3 ba1.9k sqft6108 Kochia Court #108, Erie, CO 80516For SaleMLS ID #6811637, Tiana Estrada, Estrada Real Estate Group. REcolorado as distributed by MLS GRID
- $385,0003 bd3 ba1.5k sqft592 Thoroughbred Lane, Johnstown, CO 80534For SaleMLS ID #9048970, Trelora Realty Team, Trelora Realty, Inc.. REcolorado as distributed by MLS GRID
- $373,0003 bd2 ba1.3k sqft603 S Carriage Dr, Milliken, CO 80543For SaleMLS ID #1065889, Rondi DuPont, Group Mulberry. IRES as distributed by MLS GRID
- $339,0003 bd2 ba1.2k sqft531 Sterling Ln, Dacono, CO 80514For SaleMLS ID #1061407, Mark Alexander, Berkshire Hathaway HomeServices Rocky Mountain, Realtors-Boulder. IRES as distributed by MLS GRID
- $370,0003 bd3 ba1.9k sqft6717 4th St Rd #4, Greeley, CO 80634For SaleMLS ID #1065619, Shelley Crews, Equity Colorado-Front Range. IRES as distributed by MLS GRID
- $399,0002 bd2 ba1.5k sqft1703 Whitehall Drive #8C, Longmont, CO 80504For SaleMLS ID #IR1062162, Jane Kraemer, RE/MAX Nexus. REcolorado as distributed by MLS GRID
- $490,0003 bd3 ba1.7k sqft2419 Whistler Dr, Longmont, CO 80504For SaleMLS ID #1065847, Connor Martin, eXp Realty - Northern CO. IRES as distributed by MLS GRID
- $430,0003 bd2 ba1.3k sqft1739 S California Ave, Loveland, CO 80537For SaleMLS ID #1065216, Jayden Galindo, Yellow Dog Group Real Estate. IRES as distributed by MLS GRID
- $345,0003 bd3 ba1.9k sqft6609 4th St Rd #4, Greeley, CO 80634For SaleMLS ID #1065471, Jeremiah Rom, RE/MAX Alliance-FTC South. IRES as distributed by MLS GRID
