Skip main navigation
Sold for $183,000
  • $183,000

    107 S 8th St, Hartsville, SC 29550

    2beds
    1,645sqft
    Single Family Residence
    Built in 2013
    0.35 Acres Lot
    $184,200 Zestimate®
    $111/sqft
    $1,898 Estimated rent

    Home value

    $184,200

    Estimated sales range

    Not available

    $1,898/mo

    Zestimate® history
    Loading
    Loading...

    Owner options

    List your home for rent

    $1,898/mo

    Rent Zestimate®

    Find your next renter with Zillow Rental Manager. Plus, with online applications, you can quickly screen prospective tenants – for free.

    Learn more

    $1,898/mo

    Rent Zestimate®

    Refinance and save

    $1,035/mo

    Est. payment

    Refinancing to a lower rate could help reduce your monthly payments and save thousands over the life of the loan.

    See today's rates

    $1,035/mo

    Est. payment

    Explore your selling options

    Work with a Zillow partner agent

    Leverage their expertise and Zillow's premium Showcase listings to get your home seen by more buyers.

    Get started

    List with your own agent

    Get your home in front of millions of buyers by listing it on Zillow.

    Learn how to do it

    Sell it yourself

    Take full control of how buyers see your home on Zillow by listing For Sale by Owner (FSBO).

    List your home

    What's special

    Breakfast bar islandParking for several vehiclesTile backsplashButcher block countersOpen concept designOak hardwood floorsSun tunnel skylights
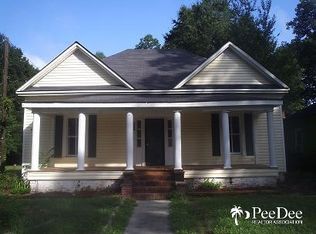
    This renovated 2013 property features updated plumbing, electrical, and a newer roof. It includes 2 bedrooms, 2.5 bathrooms, and a detached garage. The wrap-around porch with ceiling fans enhances the curb appeal, providing space for socializing, relaxing, and enjoying the outdoors. Roses, ferns, and a pecan tree surround the covered porch. Enjoy the open concept design with oak hardwood floors that connect the living room, kitchen, and breakfast nook, making it perfect for entertaining and everyday use. The kitchen features wood cabinets, bamboo woven blinds, a tile backsplash, and butcher block counters, all designed for durability and functionality. The range, dishwasher, and refrigerator will stay. The breakfast bar island provides additional counter space and seating. The living room features vaulted ceilings, shoe molding, crown molding, decorative ceiling fans, and four Sun Tunnel Skylights, adding more natural light. The two spacious bedrooms include a private full bathroom. The owner's bedroom features hardwood floors and a walk-in closet. The owner's bathroom includes tile floors, dual sinks, and a stand-up shower. The second bedroom also has hardwood floors and a tub/shower combo. Each bedroom has sliding glass doors that flow into the covered porch. The half bathroom is conveniently located near the side door and the spacious laundry room. The laundry doubles as a mudroom with a 2025 water heater and a double basin utility sink. The exterior features a detached garage, fenced-in backyard, and parking for several vehicles. There is no shortage of space for indoor and outdoor enjoyment. The current taxes will be significantly lower if it is your primary residence and the property can be zoned commercial.

    Zillow last checked:

    Listing updated:

    Listed by:

    Melissa Floyd 843-618-3878,

    Real Estate Direct

    Bought with:

    Christina Walsh, 122648

    F & E Realty, Llc

    Source: Pee Dee Realtor Association,MLS#: 20253858MLS Logo

    Facts & features

    Interior

    Bedrooms & bathrooms
    • Bedrooms: 2
    • Bathrooms: 3
    • Full bathrooms: 2
    • Partial bathrooms: 1
    Heating
    • Central
    Cooling
    • Central Air
    Appliances
    • Included: Dishwasher, Range, Refrigerator
    • Laundry: Wash/Dry Cnctn.
    Features
    • Ceiling Fan(s), Shower, Attic, Walk-In Closet(s), High Ceilings, Vaulted Ceiling(s)
    • Flooring: Laminate, Wood, Tile, Hardwood
    • Windows: Blinds
    • Attic: Pull Down Stairs
    • Has fireplace: No
    • Fireplace features: None
    Interior area
    • Total structure area: 1,645
    • Total interior livable area: 1,645 sqft

    Property

    Parking
    • Total spaces: 1
    • Parking features: Detached
    • Garage spaces: 1
    Features
    • Levels: One
    • Stories: 1
    • Patio & porch: Deck, Porch
    • Exterior features: Covered Outdoor Ceiling Fan
    • Fencing: Fenced
    Lot
    • Size: 0.35 Acres
    Details
    • Parcel number: 0561001070

    Construction

    Type & style
    • Home type: SingleFamily
    • Property subtype: Single Family Residence
    Materials
    • Vinyl Siding
    • Foundation: Crawl Space
    • Roof: Shingle
    Condition
    • Year built: 2013

    Utilities & green energy

    • Sewer: Public Sewer
    • Water: Public

    Community & neighborhood

    Location
    • Region: Hartsville
    • Subdivision: City

    Price history

    DateEventPrice
    1/20/2026Sold$183,000+1.7%$111/sqft
    Source: Pee Dee Realtor Association #20253858 Report a problem
    12/8/2025Contingent$179,900$109/sqft
    Source: Pee Dee Realtor Association #20253858 Report a problem
    10/11/2025Listed for sale$179,900-4.8%$109/sqft
    Source: Pee Dee Realtor Association #20253858 Report a problem
    9/25/2025Listing removed$189,000$115/sqft
    Source: Pee Dee Realtor Association #20253106 Report a problem
    9/23/2025Price change$189,000-5%$115/sqft
    Source: Pee Dee Realtor Association #20253106 Report a problem
    8/15/2025Listed for sale$199,000+42.2%$121/sqft
    Source: Pee Dee Realtor Association #20253106 Report a problem
    6/6/2015Listing removed$139,900$85/sqft
    Source: Better Homes and Gardens Real Estate Segars Realty #122519 Report a problem
    11/16/2014Listed for sale$139,900$85/sqft
    Source: Better Homes and Gardens Real Estate Segars Realty #122519 Report a problem

    Public tax history

    YearProperty taxesTax assessment
    2024$3,248 +10.5%$7,310 +8.6%
    2023$2,939 +2%$6,730
    2022$2,882 +4.2%$6,730
    2021$2,765 -1.8%$6,730
    2020$2,816 -0.6%$6,730
    2019$2,834 +5.7%$6,730 +6.8%
    2018$2,682 -97.4%$6,300
    2017$105,000 +4021.2%$6,300
    2016$2,548 $6,300
    2014$2,548 $6,300
    2011-- --
    2010-- --
    2008-- --

    Find assessor info on the county website

    Neighborhood: 29550

    Nearby schools

    GreatSchools rating
    Schools provided by the listing agent
    • Elementary: Carolina
    • Middle: Hartsville
    • High: Hartsville

    Source: Pee Dee Realtor Association. This data may not be complete. We recommend contacting the local school district to confirm school assignments for this home.

    Get pre-qualified for a loan
    At Zillow Home Loans, we can pre-qualify you in as little as 5 minutes with no impact to your credit score.

    An equal housing lender. NMLS #10287.