Welcome to your dream home! This meticulously renovated house boasts brand new plumbing, electrical box, and meter box, ensuring peace of mind. Enjoy the convenience of updated electrical outlets and switches throughout, complemented by fresh flooring and a 2-year-old AC unit for year-round comfort. With a newly replaced roof, a foundation under warranty, and a fresh coat of paint, this home is not only aesthetically pleasing but also structurally sound. Indulge in the luxury of a new shower, bathtub, and toilet, along with modern light fixtures and interior doors. Every detail has been crafted to offer you the perfect blend of style, comfort, and functionality. Welcome home!
Sold
Price Unknown
107 S Alma Ave, Kerens, TX 75144
3beds
1,116sqft
Single Family Residence
Built in 1950
7,361 Square Feet Lot
$151,400 Zestimate®
$--/sqft
$1,398 Estimated rent
Home value
$151,400
$139,000 - $162,000
$1,398/mo
Zestimate® history
Owner options
List your home for rent
$1,398/mo
Rent Zestimate®
Find your next renter with Zillow Rental Manager. Plus, with online applications, you can quickly screen prospective tenants – for free.
$1,398/mo
Rent Zestimate®
Refinance and save
Refinancing to a lower rate could help reduce your monthly payments and save thousands over the life of the loan.
Explore your selling options
Work with a Zillow partner agent
Leverage their expertise and Zillow's premium Showcase listings to get your home seen by more buyers.
Get startedList with your own agent
Get your home in front of millions of buyers by listing it on Zillow.
Learn how to do itSell it yourself
Take full control of how buyers see your home on Zillow by listing For Sale by Owner (FSBO).
List your homeWhat's special
Modern light fixturesFresh coat of paintElectrical boxBrand new plumbingMeter boxInterior doorsUpdated electrical outlets
Zillow last checked:
Listing updated:
Listed by:
Jennifer Rivera 0719397 972-692-0000,
Ebby Halliday Realtors 972-692-0000,
Celestina Hillock 0627624 903-654-8821,
Ebby Halliday Realtors
Bought with:
Brenda Rodriguez
Ebby Halliday, REALTORS
Source: NTREIS,MLS#: 20551530
Facts & features
Interior
Bedrooms & bathrooms
- Bedrooms: 3
- Bathrooms: 1
- Full bathrooms: 1
Primary bedroom
- Level: First
- Dimensions: 10 x 11
Bedroom
- Level: First
- Dimensions: 9 x 11
Bedroom
- Level: First
- Dimensions: 12 x 12
Primary bathroom
- Features: Built-in Features, Double Vanity, Separate Shower, Tile Counters
- Level: First
- Dimensions: 9 x 12
Kitchen
- Features: Built-in Features, Dual Sinks, Eat-in Kitchen, Tile Counters
- Level: First
- Dimensions: 12 x 13
Living room
- Features: Fireplace
- Level: First
- Dimensions: 11 x 17
Utility room
- Features: Utility Room
- Level: First
- Dimensions: 7 x 12
Heating
- Central, Natural Gas
Cooling
- Central Air, Electric
Appliances
- Included: Dishwasher, Electric Range, Microwave, Refrigerator
- Laundry: Washer Hookup, Electric Dryer Hookup, Laundry in Utility Room
Features
- Decorative/Designer Lighting Fixtures, Eat-in Kitchen, Open Floorplan
- Flooring: Carpet, Laminate
- Windows: Window Coverings
- Has basement: No
- Number of fireplaces: 1
- Fireplace features: Wood Burning
Interior area
- Total interior livable area: 1,116 sqft
Property
Parking
- Total spaces: 1
- Parking features: Concrete, Covered, Carport, Direct Access, Driveway, Kitchen Level, Open, Outside
- Carport spaces: 1
- Has uncovered spaces: Yes
Features
- Levels: One
- Stories: 1
- Patio & porch: Front Porch, Side Porch, Covered
- Pool features: None
Lot
- Size: 7,361 Square Feet
- Features: Cleared, Interior Lot, Few Trees
Details
- Parcel number: 32552
Construction
Type & style
- Home type: SingleFamily
- Architectural style: Traditional,Detached
- Property subtype: Single Family Residence
Materials
- Wood Siding
- Foundation: Slab
- Roof: Shingle
Condition
- Year built: 1950
Utilities & green energy
- Sewer: Public Sewer
- Water: Public
- Utilities for property: Electricity Available, Natural Gas Available, Overhead Utilities, Sewer Available, Separate Meters, Water Available
Community & HOA
Community
- Subdivision: Kerens Ot
HOA
- Has HOA: No
Location
- Region: Kerens
Financial & listing details
- Tax assessed value: $143,300
- Annual tax amount: $1,215
- Date on market: 3/6/2024
- Cumulative days on market: 61 days
- Listing terms: Cash,Conventional,FHA
- Electric utility on property: Yes
- Road surface type: Asphalt
Price history
| Date | Event | Price |
|---|---|---|
| 5/6/2024 | Sold | -- |
Source: NTREIS #20551530 Report a problem | ||
| 3/26/2024 | Contingent | $149,000$134/sqft |
Source:  Ebby Halliday Realtors #20551530 Report a problem Ebby Halliday Realtors #20551530 Report a problem | ||
| 3/19/2024 | Listed for sale | $149,000$134/sqft |
Source: Ebby Halliday Realtors #20551530 Report a problem | ||
| 3/18/2024 | Contingent | $149,000$134/sqft |
Source: NTREIS #20551530 Report a problem | ||
| 3/6/2024 | Listed for sale | $149,000$134/sqft |
Source: NTREIS #20551530 Report a problem | ||
Public tax history
| Year | Property taxes | Tax assessment |
|---|---|---|
| 2025 | $3,015 +148.6% | $143,300 +151.4% |
| 2024 | $1,213 -0.2% | $57,000 |
| 2023 | $1,215 | $57,000 +5% |
| 2022 | -- | $54,290 +12.5% |
| 2021 | -- | $48,250 |
| 2020 | -- | $48,250 +2.1% |
| 2019 | -- | $47,260 +14.3% |
| 2017 | -- | $41,340 +48.7% |
| 2016 | -- | $27,810 |
| 2015 | -- | $27,810 |
| 2014 | -- | $27,810 |
| 2013 | -- | $27,810 -20.2% |
| 2012 | -- | $34,859 +10% |
| 2011 | -- | $31,690 +0% |
| 2010 | -- | $31,680 |
| 2009 | -- | $31,680 |
| 2008 | -- | $31,680 +7.9% |
| 2007 | -- | $29,360 |
Find assessor info on the county website
Neighborhood: 75144
Nearby homes
- $182,200-- bd-- ba1.8k sqft105 S Alma Ave, Kerens, TX 75144Off Market
- $151,130-- bd-- ba1.2k sqft114 S Wright Ave, Kerens, TX 75144Off Market
- $--0.256 Acres112 S Wright Ave, Kerens, TX 75144Sold
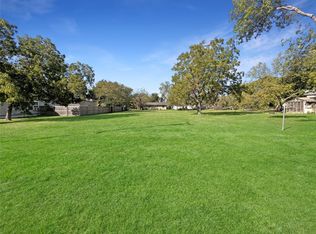
- $22,440-- bd-- ba1k sqft108 S Alma Ave, Kerens, TX 75144Off Market
- $--4 bd1 ba1k sqft110 S Alma Ave, Kerens, TX 75144Sold
- $--0.258 Acres106 S Alma Ave, Kerens, TX 75144Sold
- $--3 bd2 ba1.5k sqft103 S Alma Ave, Kerens, TX 75144Sold
- $132,600-- bd-- ba1.7k sqft106 S Wright Ave, Kerens, TX 75144Off Market
Nearby schools
GreatSchools rating
- 4/10Kerens SchoolGrades: PK-12Distance: 0.7 mi
Schools provided by the listing agent
- Elementary: Kerens
- Middle: Kerens
- High: Kerens
- District: Kerens ISD
Source: NTREIS. This data may not be complete. We recommend contacting the local school district to confirm school assignments for this home.
- Texas
- Navarro County
- Kerens
- 75144
- 107 S Alma Ave
Nearby cities
Nearby zip codes
Other Kerens Topics
