Skip main navigation
Sold
  • $215,000

    107 S Bancroft St, Indianapolis, IN 46201

    3beds
    2,247sqft
    Residential, Single Family Residence
    Built in 1928
    6,534 Square Feet Lot
    $223,000 Zestimate®
    $96/sqft
    $1,198 Estimated rent

    Home value

    $223,000

    $212,000 - $234,000

    $1,198/mo

    Zestimate® history
    Loading
    Loading...

    Owner options

    List your home for rent

    $1,198/mo

    Rent Zestimate®

    Find your next renter with Zillow Rental Manager. Plus, with online applications, you can quickly screen prospective tenants – for free.

    Learn more

    $1,198/mo

    Rent Zestimate®

    Refinance and save

    $1,393/mo

    Est. payment

    Refinancing to a lower rate could help reduce your monthly payments and save thousands over the life of the loan.

    See today's rates

    $1,393/mo

    Est. payment

    Explore your selling options

    Work with a Zillow partner agent

    Leverage their expertise and Zillow's premium Showcase listings to get your home seen by more buyers.

    Get started

    List with your own agent

    Get your home in front of millions of buyers by listing it on Zillow.

    Learn how to do it

    Sell it yourself

    Take full control of how buyers see your home on Zillow by listing For Sale by Owner (FSBO).

    List your home

    What's special

    Vibrant community experiencesFinished loft spaceModern appliancesPersonal gymExtra spaceNew tubAmple counter space
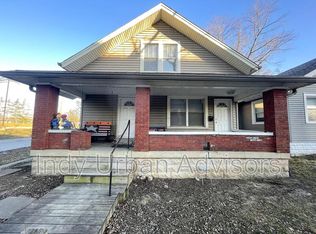
    Welcome to your charming slice of Irvington! Step inside this delightful 3-bd, 1-ba home, where original hardwood floors & arched walkways greet you! Need a spot for that work from home life or even just extra space - look no further than the finished loft space, tailor-made for an inspiring office or a cozy reading nook! Prepare to be pampered in the spacious renovated bathroom with larger vanity & new tub await. And fear not, all the mechanicals in this home are less than 5 years old, ensuring efficiency and peace of mind for years to come. Plus, with a newer roof overhead! But wait, there's more! Tucked away is a one-car garage, spacious enough for all your storage needs or to transform into your own personal gym! The fully updated kitchen has modern appliances and ample counter space, alongside a spacious pantry and tall cabinets! Location? It couldn't be better! This gem is walkable to everything Irvington has to offer, from the cozy vibes of the Snug and the eclectic charm of StrangeBird, to Landlocked and the scenic beauty of Pennsy Trail. Your new home isn't just a place to live, it's a gateway to endless adventures and vibrant community experiences. Don't miss out on this opportunity to make this enchanting Irvington abode your own. Schedule a tour today and get ready to fall in love!

    Zillow last checked:

    Listing updated:

    Listing Provided by:

    Kristin Glassburn 317-513-4251,

    @properties

    Bought with:

    Summer Hudson

    eXp Realty, LLC

    Source: MIBOR as distributed by MLS GRID,MLS#: 21969868MLS Logo

    Facts & features

    Interior

    Bedrooms & bathrooms
    • Bedrooms: 3
    • Bathrooms: 1
    • Full bathrooms: 1
    • Main level bathrooms: 1
    • Main level bedrooms: 3
    Primary bedroom
    • Features: Hardwood
    • Level: Main
    • Area: 156 Square Feet
    • Dimensions: 12x13
    Bedroom 2
    • Features: Hardwood
    • Level: Main
    • Area: 108 Square Feet
    • Dimensions: 12x9
    Bedroom 3
    • Features: Hardwood
    • Level: Main
    • Area: 132 Square Feet
    • Dimensions: 12x11
    Dining room
    • Features: Hardwood
    • Level: Main
    • Area: 169 Square Feet
    • Dimensions: 13x13
    Kitchen
    • Features: Hardwood
    • Level: Main
    • Area: 195 Square Feet
    • Dimensions: 13x15
    Living room
    • Features: Hardwood
    • Level: Main
    • Area: 247 Square Feet
    • Dimensions: 19x13
    Loft
    • Features: Carpet
    • Level: Upper
    • Area: 420 Square Feet
    • Dimensions: 10x42
    Heating
    • Forced Air
    Cooling
    • Has cooling: Yes
    Appliances
    • Included: None, Gas Water Heater
    • Laundry: In Basement
    Features
    • Attic Access, Hardwood Floors, High Speed Internet, Eat-in Kitchen, Pantry
    • Flooring: Hardwood
    • Windows: Screens Some, Storms Some, Wood Frames
    • Basement: Unfinished
    • Attic: Access Only
    • Number of fireplaces: 1
    • Fireplace features: Living Room
    Interior area
    • Total structure area: 2,247
    • Total interior livable area: 2,247 sqft
    • Finished area below ground: 0

    Property

    Parking
    • Total spaces: 1
    • Parking features: Detached
    • Garage spaces: 1
    Features
    • Levels: Two
    • Stories: 2
    • Patio & porch: Covered
    • Fencing: Fenced,Partial
    • Has view: Yes
    • View description: City, Trees/Woods
    Lot
    • Size: 6,534 sqft
    • Features: Sidewalks, Street Lights, Mature Trees
    Details
    • Parcel number: 491004127031000101
    • Horse amenities: None

    Construction

    Type & style
    • Home type: SingleFamily
    • Architectural style: Bungalow
    • Property subtype: Residential, Single Family Residence
    Materials
    • Vinyl Siding
    • Foundation: Block, Partial
    Condition
    • Updated/Remodeled
    • New construction: No
    • Year built: 1928

    Utilities & green energy

    • Water: Municipal/City

    Community & neighborhood

    Location
    • Region: Indianapolis
    • Subdivision: Fairhurst College

    Price history

    DateEventPrice
    4/24/2024Sold$215,000+7.5%$96/sqft
    Source: MIBOR as distributed by MLS GRID #21969868 Report a problem
    3/24/2024Pending sale$200,000$89/sqft
    Source: MIBOR as distributed by MLS GRID #21969868 Report a problem
    3/22/2024Listed for sale$200,000+54.4%$89/sqft
    Source: MIBOR as distributed by MLS GRID #21969868 Report a problem
    5/5/2020Sold$129,500+349.7%$58/sqft
    Source: Public Record Report a problem
    2/17/2009Sold$28,798+25.8%$13/sqft
    Source: Public Record Report a problem
    12/18/2008Listed for sale$22,900$10/sqft
    Source: Listhub #2867931 Report a problem

    Public tax history

    YearProperty taxesTax assessment
    2025$709 +18.4%$235,500 +163.4%
    2024$599 -10.6%$89,400 +5.5%
    2023$669 +54.3%$84,700 -3%
    2022$434 +14.6%$87,300 +26.7%
    2021$379 -74%$68,900 +11.5%
    2020$1,457 +7.3%$61,800 +0.2%
    2019$1,358 +19.3%$61,700 +8.2%
    2018$1,138 +4.1%$57,000 +9.4%
    2017$1,093 +2.3%$52,100 +6.3%
    2016$1,068 -5.2%$49,000 -6%
    2014$1,126 +130.3%$52,100 -6.8%
    2013$489 $55,900 -4.4%
    2012$489 $58,500 -2.8%
    2011-- $60,200
    2010$469 +14.3%$60,200 +2.6%
    2009$411 $58,700 -4.1%
    2007-- $61,200 +15.7%
    2006-- $52,900 +34.6%
    2005-- $39,300
    2004-- $39,300
    2003-- $39,300 +81.1%
    2002-- $21,700 +184%
    2001-- $7,640
    2000-- $7,640

    Find assessor info on the county website

    Neighborhood: Christian Park

    Nearby schools

    GreatSchools rating
    Get a cash offer in 3 minutes
    Find out how much your home could sell for in as little as 3 minutes with a no-obligation cash offer.
    Estimated market value
    $223,000
    Get a cash offer in 3 minutes
    Find out how much your home could sell for in as little as 3 minutes with a no-obligation cash offer.
    Estimated market value
    $223,000