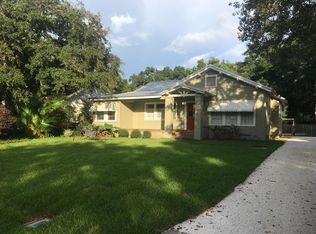
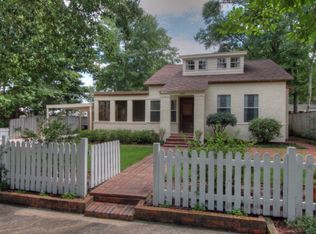
107 S Bayview St, Fairhope, AL 36532
What's special
Historic Fairhope Cottage in the Fruit & Nut District - Walk to Mobile Bay. Welcome to “Pine Lodge,” a 1928 historic log cabin located in the heart of Fairhope’s iconic Fruit & Nut District—one of the most popular and walkable neighborhoods along the Alabama Gulf Coast. Positioned just blocks from Mobile Bay, the Fairhope Pier, and downtown Fairhope, this property offers a rare combination of historic character, prime location, and long-term investment potential. Originally designed as a dream cabin, Pine Lodge was constructed using hand-selected longleaf pine logs and thoughtfully placed on its site to capture prevailing Gulf breezes and stunning sunsets over Mobile Bay. The original builder emphasized durability, ventilation, and natural materials, creating a home that has stood the test of time while maintaining its authentic charm. Inside, the home reflects the warmth of classic Fairhope architecture, featuring wood interiors, functional living spaces, and a connection to the surrounding landscape. The property itself is enhanced by mature oaks, dogwoods, and flowering plants, offering a peaceful setting just minutes from everything. Why Buyers Love This Property: Historic 1928 Fairhope cottage, Located in the Fruit & Nut District, Walkable to Mobile Bay + downtown Fairhope, Original log construction with timeless character, Strong opportunity for renovation or restoration, & Located in a high-demand, low-inventory neighborhood. Whether you’re searching for a historic home in Fairhope, a cottage near Mobile Bay, or an investment property with long-term upside, Pine Lodge represents a rare chance to enter one of the most competitive markets on the Eastern Shore. This property is located within the Fairhope Single Tax Colony, a unique part of the city’s history and community planning. Buyer to verify all information during due diligence.
- 242 days |
- 1,381 |
- 32 |
Travel times
Living Room
Kitchen
Primary Bedroom
Zillow last checked:
Listing updated:
Ginny Stopa 251-623-0200,
NextHome Gulf Coast Living
Facts & features
Interior
Bedrooms & bathrooms
- Bedrooms: 2
- Bathrooms: 2
- Full bathrooms: 2
Heating
- Central
Cooling
- Central Air
Appliances
- Included: Dishwasher, Gas Oven, Gas Range, Gas Water Heater, Refrigerator
- Laundry: Laundry Room, Main Level
Features
- Beamed Ceilings, Bookcases, Restrooms
- Flooring: Hardwood
- Has basement: Yes
- Has fireplace: Yes
- Fireplace features: Family Room
Interior area
- Total structure area: 1,536
- Total interior livable area: 1,536 sqft
Video & virtual tour
Property
Parking
- Total spaces: 2
- Parking features: Carport, Detached
- Carport spaces: 1
Accessibility
- Accessibility features: None
Features
- Levels: One
- Patio & porch: Covered, Front Porch, Side Porch
- Exterior features: Courtyard
- Pool features: None
- Spa features: None
- Fencing: Fenced
- Has view: Yes
- View description: Other
- Waterfront features: None
Lot
- Size: 8,973 Square Feet
- Dimensions: 68 x 129
- Features: Corner Lot, Front Yard, Landscaped
Details
- Additional structures: Shed(s)
- Parcel number: 4603370006048505
- On leased land: Yes
- Special conditions: Sold As/Is
Construction
Type & style
- Home type: SingleFamily
- Architectural style: Other
- Property subtype: Single Family Residence, Residential
Materials
- Log
- Foundation: Pillar/Post/Pier
- Roof: Metal
Condition
- Year built: 1928
Utilities & green energy
- Electric: 110 Volts
- Sewer: Public Sewer
- Water: Public
- Utilities for property: Electricity Available
Green energy
- Energy efficient items: None
Community & HOA
Community
- Features: Near Shopping, Park, Playground
- Subdivision: Fruit & Nut District
Location
- Region: Fairhope
Financial & listing details
- Price per square foot: $391/sqft
- Tax assessed value: $657,200
- Annual tax amount: $2,907
- Date on market: 12/26/2025
- Electric utility on property: Yes
- Road surface type: Paved
Price history
| Date | Event | Price |
|---|---|---|
| 7/12/2026 | Price change | $600,000-7.7%$391/sqft |
Source: | ||
| 6/18/2026 | Price change | $650,000-3.7%$423/sqft |
Source: | ||
| 3/27/2026 | Price change | $675,000-3.6%$439/sqft |
Source: | ||
| 2/27/2026 | Price change | $700,000-5.4%$456/sqft |
Source: | ||
| 1/15/2026 | Price change | $739,900-11.9%$482/sqft |
Source: | ||
| 12/23/2025 | Listed for sale | $839,900+138.6%$547/sqft |
Source: | ||
| 12/10/2018 | Sold | $352,000-3.6%$229/sqft |
Source: Public Record Report a problem | ||
| 3/26/2008 | Listing removed | $365,000$238/sqft |
Source: NCI #100405 Report a problem | ||
| 2/1/2008 | Listed for sale | $365,000$238/sqft |
Source: NCI #100405 Report a problem | ||
Public tax history
| Year | Property taxes | Tax assessment |
|---|---|---|
| 2025 | $2,578 +4% | $65,740 +4% |
| 2024 | $2,477 +7.5% | $63,200 +7.4% |
| 2023 | $2,304 | $58,820 +22.3% |
| 2022 | -- | $48,100 +11.4% |
| 2021 | $1,677 +5.3% | $43,180 +5.8% |
| 2020 | $1,593 -4.3% | $40,800 +5.4% |
| 2019 | $1,664 -45.1% | $38,700 -45.1% |
| 2018 | $3,030 +3.2% | $70,460 +3.2% |
| 2017 | $2,936 | $68,280 +4.9% |
| 2016 | -- | $65,100 +15.3% |
| 2015 | -- | $56,460 +2.7% |
| 2014 | -- | $55,000 +22.2% |
| 2013 | -- | $45,020 -9.9% |
| 2011 | -- | $49,980 +1.3% |
| 2010 | -- | $49,360 -16.5% |
| 2009 | $2,540 +1712.3% | $59,080 +0.7% |
| 2008 | $140 -94.5% | $58,660 -1.7% |
| 2007 | $2,567 +117.7% | $59,700 +117.7% |
| 2006 | $1,179 +166.5% | $27,420 +116.9% |
| 2005 | $442 +14.8% | $12,640 +14.1% |
| 2004 | $385 | $11,080 |
| 2003 | $385 +5.8% | $11,080 +5.5% |
| 2002 | $364 +1.2% | $10,500 |
| 2001 | $360 | $10,500 |
| 2000 | $360 | $10,500 |
Find assessor info on the county website
Monthly payment
Estimated market value
Not available
Estimated sales range
Not available
Not available
Climate risks
Explore flood, wildfire, and other predictive climate risk information for this property on First Street®️.