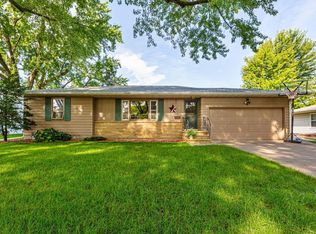
Beautifully updated 3-bedroom, 3-bath single-family home in the heart of Mankato. The recently remodeled kitchen with modern finishes serves as the ideal hub for family meals and entertaining, flowing into comfortable living spaces.
Enjoy exceptionally large bedrooms, including a private 2021 master suite addition featuring a giant walk-in closet for abundant storage. Three full bathrooms add everyday convenience.
The home’s unique versatility shines in the lower level and garage. Technically a 1-stall garage, but creatively configured with 1000 sq ft of adaptable space that flows seamlessly between garage and rooms. Perfect for a workshop, home gym, recreation area, or storage.
Outside, a spacious deck with custom handrails provides a great spot for relaxing or summer barbecues. Located centrally in Mankato, you’ll love quick access to parks, trails, top-rated schools, downtown dining, and the scenic Minnesota River Valley. Move-in ready and full of possibilities — Welcome home!
Closed
$362,000
107 S Belmont Dr, Mankato, MN 56001
3beds
2,910sqft
Single Family
Built in 1964
7,753 Square Feet Lot
$364,300 Zestimate®
$124/sqft
$2,390 Estimated rent
Home value
$364,300
$306,000 - $434,000
$2,390/mo
Zestimate® history
Owner options
List your home for rent
$2,390/mo
Rent Zestimate®
Find your next renter with Zillow Rental Manager. Plus, with online applications, you can quickly screen prospective tenants – for free.
$2,390/mo
Rent Zestimate®
Refinance and save
$2,267/mo
Est. payment
Refinancing to a lower rate could help reduce your monthly payments and save thousands over the life of the loan.
$2,267/mo
Est. payment
Explore your selling options
Work with a Zillow partner agent
Leverage their expertise and Zillow's premium Showcase listings to get your home seen by more buyers.
Get startedList with your own agent
Get your home in front of millions of buyers by listing it on Zillow.
Learn how to do itSell it yourself
Take full control of how buyers see your home on Zillow by listing For Sale by Owner (FSBO).
List your homeWhat's special
Comfortable living spacesExceptionally large bedrooms
Zillow last checked:
Listing updated:
Listed by:
Joe Schnell 651-331-9198,
Top Tier Real Estate LLC
Bought with:
Rachel McGregor
True Real Estate
Source: NorthstarMLS as distributed by MLS GRID,MLS#: 7054016
Facts & features
Interior
Bedrooms & bathrooms
- Bedrooms: 3
- Bathrooms: 3
- Full bathrooms: 2
- 3/4 bathrooms: 1
Bedroom
- Level: Upper
- Area: 245 Square Feet
- Dimensions: 17.5 x 14
Bedroom 2
- Level: Upper
- Area: 180 Square Feet
- Dimensions: 12 x 15
Bedroom 3
- Level: Lower
- Area: 201.5 Square Feet
- Dimensions: 13 x 15.5
Deck
- Level: Upper
- Area: 216 Square Feet
- Dimensions: 18 x 12
Dining room
- Level: Upper
- Area: 115.5 Square Feet
- Dimensions: 11 x 10.5
Family room
- Level: Lower
- Area: 248 Square Feet
- Dimensions: 15.5 x 16
Flex room
- Level: Lower
- Area: 234 Square Feet
- Dimensions: 13 x 18
Flex room
- Level: Lower
- Area: 231 Square Feet
- Dimensions: 10.5 x 22
Foyer
- Level: Main
- Area: 24 Square Feet
- Dimensions: 4 x 6
Kitchen
- Level: Upper
- Area: 126.5 Square Feet
- Dimensions: 11 x 11.5
Laundry
- Level: Lower
- Area: 112.5 Square Feet
- Dimensions: 7.5 x 15
Living room
- Level: Upper
- Area: 279 Square Feet
- Dimensions: 15.5 x 18
Heating
- Boiler, Forced Air, Fireplace(s), Hot Water, Humidifier
Cooling
- Central Air
Appliances
- Included: Dishwasher, Dryer, ENERGY STAR Qualified Appliances, Humidifier, Gas Water Heater, Microwave, Range, Refrigerator, Stainless Steel Appliance(s), Washer
- Laundry: In Basement, Electric Dryer Hookup, Lower Level, Laundry Room, Sink, Washer Hookup
Features
- Basement: Block,Drain Tiled,Egress Window(s),Finished,Full,Concrete,Storage Space,Sump Basket,Sump Pump,Tile Shower
- Number of fireplaces: 1
- Fireplace features: Free Standing, Gas, Living Room, Stone
Interior area
- Total structure area: 2,910
- Total interior livable area: 2,910 sqft
- Finished area above ground: 1,455
- Finished area below ground: 1,091
Property
Parking
- Total spaces: 1
- Parking features: Attached, Concrete, Garage, Garage Door Opener, Heated Garage, Insulated Garage
- Attached garage spaces: 1
- Has uncovered spaces: Yes
- Details: Garage Dimensions (23 x 17), Garage Door Height (8), Garage Door Width (12)
Accessibility
- Accessibility features: None
Features
- Levels: Multi/Split
- Patio & porch: Composite Decking, Deck, Patio
- Pool features: None
- Has spa: Yes
- Spa features: Hot Tub
- Fencing: None
Lot
- Size: 7,753 Square Feet
- Dimensions: 85' x 104' x 85' x 96'
- Features: Near Public Transit
Details
- Additional structures: Storage Shed
- Foundation area: 1455
- Parcel number: R010917403002
- Zoning description: Residential-Single Family
Construction
Type & style
- Home type: SingleFamily
- Property subtype: Single Family
Materials
- Block, Concrete, ICFs (Insulated Concrete Forms), Steel Siding
- Roof: Asphalt
Condition
- New construction: No
- Year built: 1964
Utilities & green energy
- Electric: 200+ Amp Service, Power Company: Xcel Energy
- Gas: Natural Gas
- Sewer: City Sewer/Connected
- Water: City Water/Connected
- Utilities for property: Underground Utilities
Community & HOA
Community
- Subdivision: Sub Of Lt A Blk3 Atwood Terrace 2
HOA
- Has HOA: No
- Services included: None
Location
- Region: Mankato
Financial & listing details
- Price per square foot: $124/sqft
- Tax assessed value: $346,000
- Annual tax amount: $3,264
- Date on market: 4/14/2026
- Cumulative days on market: 28 days
Price history
| Date | Event | Price |
|---|---|---|
| 6/3/2026 | Sold | $362,000-3.4%$124/sqft |
Source:  NorthstarMLS as distributed by MLS GRID #7054016 Report a problem NorthstarMLS as distributed by MLS GRID #7054016 Report a problem | ||
| 5/12/2026 | Pending sale | $374,900$129/sqft |
Source: NorthstarMLS as distributed by MLS GRID #7054016 Report a problem | ||
| 4/14/2026 | Listed for sale | $374,900+181.5%$129/sqft |
Source: NorthstarMLS as distributed by MLS GRID #7054016 Report a problem | ||
| 7/31/2009 | Sold | $133,200$46/sqft |
Source:  Lake Superior Area Realtors as distributed by MLS GRID #1194235 Report a problem Lake Superior Area Realtors as distributed by MLS GRID #1194235 Report a problem | ||
Public tax history
| Year | Property taxes | Tax assessment |
|---|---|---|
| 2025 | $3,284 -0.8% | $330,590 +0.9% |
| 2024 | $3,310 +0.2% | $327,700 +7.4% |
| 2023 | $3,302 +32.9% | $305,100 +4.9% |
| 2022 | $2,484 +0.7% | $290,800 +38.1% |
| 2021 | $2,466 +4.1% | $210,600 +4.8% |
| 2020 | $2,370 | $201,000 |
| 2019 | $2,370 +7.3% | $201,000 +6.5% |
| 2018 | $2,208 +7.6% | $188,700 +6.1% |
| 2017 | $2,052 +11.3% | $177,900 +5% |
| 2016 | $1,844 +10981.7% | $169,500 |
| 2015 | $17 -98.9% | $169,500 +7.7% |
| 2014 | $1,548 | $157,400 +12.5% |
| 2013 | -- | $139,900 +1.2% |
| 2012 | -- | $138,200 -4.5% |
| 2011 | -- | $144,700 |
| 2010 | -- | $144,700 |
Find assessor info on the county website
Neighborhood: 56001
Nearby homes
- $348,2003 bd3 ba1.6k sqft111 S Belmont Dr, Mankato, MN 56001Off Market
- $293,6003 bd2 ba2.7k sqft1901 E Main St, Mankato, MN 56001Off Market
- $279,1004 bd2 ba2.4k sqft106 Atwood Dr, Mankato, MN 56001Off Market
- $305,0005 bd2 ba2.2k sqft110 Atwood Dr, Mankato, MN 56001Sold
- $302,2004 bd2 ba1.7k sqft1905 E Main St, Mankato, MN 56001Off Market
- $281,8003 bd2 ba2.4k sqft115 S Belmont Dr, Mankato, MN 56001Off Market
- $275,0003 bd2 ba2.1k sqft110 S Belmont Dr, Mankato, MN 56001Sold
- $301,6003 bd2 ba2.1k sqft114 Atwood Dr, Mankato, MN 56001Off Market
Nearby schools
GreatSchools rating
- 9/10Washington Elementary SchoolGrades: K-5Distance: 0.3 mi
- 6/10Prairie Winds Middle SchoolGrades: 6-8Distance: 1.5 mi
- 6/10Mankato East Senior High SchoolGrades: 9-12Distance: 0.7 mi


Get pre-qualified for a loan
At Zillow Home Loans, we can pre-qualify you in as little as 5 minutes with no impact to your credit score.An equal housing lender. NMLS #10287.
- Minnesota
- Blue Earth County
- Mankato
- 56001
- 107 S Belmont Dr
Nearby cities
Nearby zip codes
Other Mankato Topics
