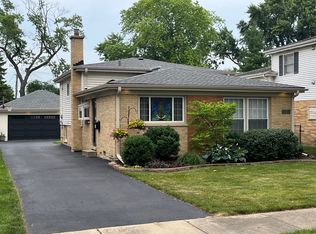
**Multiple Offers Received - Deadline 12PM - 12/10** Welcome to your cozy Cape Cod in the sought-after Scarsdale subdivision of Arlington Heights. This home has that warm, welcoming feeling you want during the colder months and the kind of charm that makes you picture yourself walking in from the snow, kicking your boots off, and feeling instantly at home. If you've been wanting to break up with shared walls, noisy neighbors, or just level up your lifestyle, this place really delivers. It's full of character and personality, not some copy-and-paste modern farmhouse. The updated kitchen features 42 inch cabinets, granite countertops, stainless steel appliances, and a bright breakfast nook that's perfect for winter mornings with a hot coffee. Bamboo flooring flows throughout the main level and updated lighting keeps everything bright, even on the shortest Chicago days. When you need more space, the partially finished basement gives you options. It could be your home gym, your cozy Netflix hideout, or a work-from-home setup. There's also a second bathroom that's ready to be finished your way and plenty of storage for all your winter coats and holiday decor. Outside, you've got a fully fenced yard with a brick paver patio. Even though it's winter now, you can picture the summer memories waiting for you. Grill nights, the dogs running around and relaxing outside after a long day. And the location really is a win. You're close to the Metra, downtown Arlington Heights, restaurants, shops, top-rated schools, and of course the future home of the Chicago Bears. Everything you need is close by, whether it's an easy commute or a cozy dinner spot. This home is perfect for anyone looking for their first place or upgrading from renting with paper-thin walls. It's the kind of home that just feels right the moment you walk in. **All photos were taken during the summer. Home is being sold AS IS.**
Closed
Zillow last checked:
Listing updated:
Bought with:
Rafay Qamar
Real Broker LLC
Source: MRED as distributed by MLS GRID,MLS#: 12528245
Price history
| Date | Event | Price |
|---|---|---|
| 1/27/2026 | Sold | $360,000-5.3%$317/sqft |
Source:  MRED as distributed by MLS GRID #12528245 Report a problem MRED as distributed by MLS GRID #12528245 Report a problem | ||
| 12/11/2025 | Contingent | $380,000$335/sqft |
Source: MRED as distributed by MLS GRID #12528245 Report a problem | ||
| 12/5/2025 | Listed for sale | $380,000-10.6%$335/sqft |
Source: MRED as distributed by MLS GRID #12528245 Report a problem | ||
| 7/1/2025 | Listing removed | $424,900$375/sqft |
Source: MRED as distributed by MLS GRID #12378047 Report a problem | ||
| 5/29/2025 | Listed for sale | $424,900+77.1%$375/sqft |
Source: MRED as distributed by MLS GRID #12378047 Report a problem | ||
| 10/7/2016 | Sold | $239,925$212/sqft |
Source: MRED as distributed by MLS GRID #09318991 Report a problem | ||
| 8/24/2016 | Pending sale | $239,925$212/sqft |
Source: Coldwell Banker Residential Brokerage - Northwest #09318991 Report a problem | ||
| 8/18/2016 | Listed for sale | $239,925+139.9%$212/sqft |
Source: Coldwell Banker Residential Brokerage - Northwest #09318991 Report a problem | ||
| 6/15/2013 | Listing removed | $100,000$88/sqft |
Source: Partners Real Estate #08305048 Report a problem | ||
| 4/3/2013 | Listed for sale | $100,000-33.3%$88/sqft |
Source: Partners Real Estate #08305048 Report a problem | ||
| 12/6/2012 | Listing removed | $149,900$132/sqft |
Source: CENTURY 21 Langos & Christian #08166902 Report a problem | ||
| 10/30/2012 | Pending sale | $149,900$132/sqft |
Source: CENTURY 21 Langos & Christian #08166902 Report a problem | ||
| 9/26/2012 | Price change | $149,900-23.1%$132/sqft |
Source: CENTURY 21 Langos & Christian #08166902 Report a problem | ||
| 1/30/2012 | Price change | $195,000-20.4%$172/sqft |
Source: CENTURY 21 1st Class Homes #07918879 Report a problem | ||
| 10/16/2011 | Price change | $245,000-2%$216/sqft |
Source: CENTURY 21 1st Class Homes #07918879 Report a problem | ||
| 10/7/2011 | Listed for sale | $250,000-2%$220/sqft |
Source: CENTURY 21 1st Class Homes #07918879 Report a problem | ||
| 12/12/2007 | Sold | $255,000+177.2%$225/sqft |
Source: Public Record Report a problem | ||
| 8/25/1997 | Sold | $92,000$81/sqft |
Source: Public Record Report a problem | ||
Nearby homes
- $1,319,5004 bd3 ba3k sqft109 S Burton Pl, Arlington Heights, IL 60005Off Market
- $557,0003 bd2 ba1.5k sqft115 S Burton Pl, Arlington Heights, IL 60005Off Market
- $565,8003 bd1 ba1.2k sqft117 S Burton Pl, Arlington Heights, IL 60005Off Market
- $37,3274 bd4 ba2.8k sqft827 S Burton Pl, Arlington Heights, IL 60005Off Market

Get a cash offer in 3 minutes
Find out how much your home could sell for in as little as 3 minutes with a no-obligation cash offer.
Estimated market value
$375,500
