Skip main navigation
Off market
  • $240,600

    107 S Harrison Ave, Pierre, SD 57501

    3beds
    2baths
    870sqft
    SingleFamily
    Built in 1954
    6,599 Square Feet Lot
    $240,600 Zestimate®
    $277/sqft
    $1,435 Estimated rent

    Home value

    $240,600

    $226,000 - $255,000

    $1,435/mo

    Zestimate® history
    Loading
    Loading...

    Owner options

    List your home for rent

    $1,435/mo

    Rent Zestimate®

    Find your next renter with Zillow Rental Manager. Plus, with online applications, you can quickly screen prospective tenants – for free.

    Learn more

    $1,435/mo

    Rent Zestimate®

    Refinance and save

    $1,589/mo

    Est. payment

    Refinancing to a lower rate could help reduce your monthly payments and save thousands over the life of the loan.

    See today's rates

    $1,589/mo

    Est. payment

    Explore your selling options

    Work with a Zillow partner agent

    Leverage their expertise and Zillow's premium Showcase listings to get your home seen by more buyers.

    Get started

    List with your own agent

    Get your home in front of millions of buyers by listing it on Zillow.

    Learn how to do it

    Sell it yourself

    Take full control of how buyers see your home on Zillow by listing For Sale by Owner (FSBO).

    List your home

    What's special

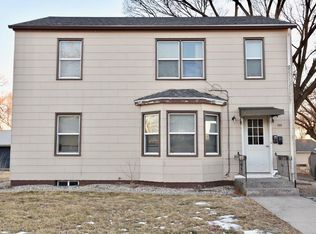
    LOTS of NEW UPDATES in this 3 BR, 2 Bath home. New siding, windows, metal roof, soffits, fascia, deck + BRAND NEW dbl garage with alley access. Updated kitchen & both baths & basement are all redone. Lower Master Suite, 2 upper BRs & walk in closet with glass block window. Even more character comes thru with hardwood floors & complimentary exterior doors. Plenty of extra off street parking too!

    This property is off market, which means it's not currently listed for sale or rent on Zillow. This may be different from what's available on other websites or public sources.
    Facts & features

    Interior

    Bedrooms & bathrooms
    • Bedrooms: 3
    • Bathrooms: 2
    Heating
    • Forced air, Gas
    Cooling
    • Central
    Appliances
    • Included: Dishwasher, Dryer, Garbage disposal, Microwave, Range / Oven, Refrigerator, Washer
    Features
    • Flooring: Carpet, Hardwood, Linoleum / Vinyl
    • Basement: Partially finished
    • Has fireplace: No
    Interior area
    • Total interior livable area: 870 sqft

    Property

    Parking
    • Parking features: Garage - Detached
    Features
    • Exterior features: Other
    Lot
    • Size: 6,599 sqft
    Details
    • Parcel number: 005396

    Construction

    Type & style
    • Home type: SingleFamily
    Materials
    • Roof: Metal
    Condition
    • Year built: 1954

    Community & neighborhood

    Location
    • Region: Pierre

    Other

    Other facts
    • Appliances: Range: Electric
    • Utilities: Water: City
    • Utilities: Sewer: City
    • Heating: Heat Fuel: Natural Gas
    • Construction: Type: Frame
    • Construction: Foundation: Concrete Poured
    • Appliances: Dishwasher, Refrigerator, Disposal, Dryer, Microwave, Washer, Water Softener
    • Cooling: Central Air, Ceiling Fan
    • Flooring: Hard Wood, Carpet, Linoleum
    • Heating: Forced Air
    • Amenities: Deck: Wood
    • Style: Ranch
    • Amenities: Window Coverings, Patio Type
    • Garage Type: Detached
    • Basement: Part Finished, Part size
    • Construction: Roof: Metal
    • Family Room Length: 20
    • Kitchen Room Remarks: Snack bar, Clg Fan, New DW/Range, Incl Strs
    • Master Bedroom Width: 12'2
    • Living Room Room Remarks: Hardwood Floors, Irreg, Closet
    • Bedroom Width: 11'5
    • Bedroom Room Remarks: Hardwood floors, ceiling fan
    • Family Room Width: 10'8
    • Master Bedroom Length: 11'6
    • Kitchen Length: 9'4
    • Bedroom Length: 11'4
    • Family Room Room Remarks: Irr, 2 Egr Windows, Sliding Barn Dr
    • Master Bedroom Room Remarks: egress window
    • Construction: Insulation: y
    • Kitchen Width: 16'3
    • Main Floor SqFt.: 870.00
    • Garage Remarks: New in 2019, 30X19
    • Utility Costs: Vacant
    • Living Room Length: 13'11
    • Living Room Width: 22'8
    • Utility Room Length: 16'4
    • Utility Room Room Remarks: Incl Laundry
    • Utility Room Width: 11'2

    Price history

    DateEventPrice
    10/4/2019Sold$179,000$206/sqft
    Source: Central South Dakota BOR #19-277 Report a problem
    8/12/2019Price change$179,000-4%$206/sqft
    Source: Fischer Rounds Real Estate #19-277 Report a problem
    7/12/2019Listed for sale$186,500+218.2%$214/sqft
    Source: Fischer Rounds Real Estate #19-277 Report a problem
    11/18/2016Sold$58,619-8.4%$67/sqft
    Source: Realtor Association of the Sioux Empire #21605839 Report a problem
    9/22/2016Listed for sale$64,000+525.1%$74/sqft
    Source: Realty Center, Inc. #21605839 Report a problem
    2/17/2015Sold$10,238$12/sqft
    Source: Agent Provided Report a problem

    Public tax history

    YearProperty taxesTax assessment
    2025$1,912 +0.3%$160,313 +3.8%
    2024$1,906 +8.4%$154,442 +3%
    2023$1,758 +6.2%$149,984 +16.1%
    2022$1,655 +2.1%$129,204 +12%
    2021$1,621 -20.7%$115,361 +3%
    2020$2,043 0%$112,001 +3%
    2019$2,044 $108,739
    2018-- $108,739 +5%
    2017-- $103,561
    2016-- $103,561 +3%
    2015-- $100,544 +3%
    2014-- $97,615
    2013-- $97,615 +5.1%
    2011-- $92,899

    Find assessor info on the county website

    Neighborhood: 57501

    Nearby schools

    GreatSchools rating
    Get pre-qualified for a loan
    At Zillow Home Loans, we can pre-qualify you in as little as 5 minutes with no impact to your credit score.

    An equal housing lender. NMLS #10287.