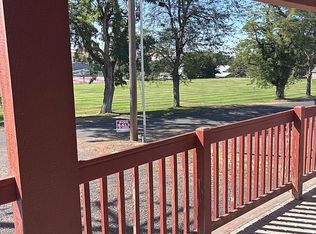
Enjoy more space, a quieter setting, and the comfort of true single-level living. Set on an oversized lot, this move-in-ready, very well-built home offers no-step and lasting peace of mind. Large windows offer plenty of natural light and frame peaceful views of the hills & fields. The bright, open floor plan connects the living room, dining area and kitchen, creating a welcoming space for everyday living and entertaining. The heart of the home is the thoughtfully designed kitchen, featuring rich granite countertops, ample cabinetry, stainless steel appliances, generous workspace, and bar seating area. The spacious primary suite includes a private bath with double sinks, a soaking tub, a separate shower, and a large walk-in closet. Three additional bedrooms offer flexibility for guests, a home office, or hobbies. A separate utility room provides extra storage. The attached two-car garage offers direct access to a functional mudroom. A true standout is the substantial detached shop, built with 2-by-6 walls, fully insulated, and heated for year-round use. With an attached powered tool shed, it offers room for vehicles, equipment, tools, serious projects, storage, or a dedicated workspace. Complete with an RV plug-in, generous concrete parking, and a huge yard, the property offers even more room for vehicles, hobbies, recreation, pets, and future plans. Located within city limits at the county’s edge, it offers a peaceful, rural feel while remaining close to schools and downtown.
2 days
|
114
|
0
|
Zillow last checked:
Listing updated:
Listed by:
Benedicte Carbonnier,
Coldwell Banker Walla Walla,
Loic Carbonnier,
Coldwell Banker Walla Walla
Source: NWMLS as distributed by MLS GRID,MLS#: 2551527
Loading...
Facts & features
Interior
Bedrooms & bathrooms
Bedrooms: 4
Bathrooms: 2
Full bathrooms: 2
Main level bathrooms: 1
Main level bedrooms: 4
Primary bedroom
Level: Main
Bedroom
Level: Main
Bedroom
Level: Main
Bedroom
Level: Main
Bathroom full
Level: Lower
Bathroom full
Level: Main
Bonus room
Description: Mud room
Level: Main
Dining room
Level: Main
Kitchen with eating space
Level: Main
Living room
Level: Main
Utility room
Level: Main
Heating
Forced Air, Heat Pump, Electric, Natural Gas
Cooling
Forced Air
Appliances
Included: Dishwasher, Disposal, Microwave, Refrigerator, Stove(s)/Range(s), Dishwasher(s), Garbage Disposal, Microwave(s), Refrigerator(s), Water Heater: Gas, Water Heater Location: Utility room
Explore the cost of this home by adjusting the details. Changes won't be saved.
Principal & interest
$1,547
Mortgage insurance
$0
Property taxes
$170
Home insurance
$105
HOA fees
$0
Utilities
Not included
All calculations are estimates and provided by Zillow, Inc. for informational purposes only. Actual amounts may vary.
HOA fees may include property taxes on listings classified as Co-Ops. Contact the listing agent and/or owner for fee details.
Mortgage interest rates are dependent on a number of factors, including credit score, down payment, and repayment length. Interest rate data provided by Zillow Group Marketplace, Inc. as of 1/1/1970 from various mortgage lenders with which we have lead or other similar arrangements; the Estimated Payment is an average of those rates.
See how much you could borrow to make a competitive offer.
Source: NWMLS as distributed by MLS GRID. This data may not be complete. We recommend contacting the local school district to confirm school assignments for this home.