This well-maintained 1935 brick home boasts a prime location, situated across the street from the Hillsboro High School and less than two blocks from Tabor College. Ideal for families and students alike, it offers both convenience and charm. This spacious home features a large eat-in kitchen, a formal dining area and a welcoming living room. There is also a convenient main floor bedroom and full bath. Hardwood floors grace the main level of the home and are complimented by beautiful woodwork that creates a warm and inviting atmosphere. The second story has three bedrooms with walk-in closets and a second full bath. If you're still not convinced this is the perfect home for you, venture downstairs to discover the expansive family room. Here, you can easily set up your home office while still enjoying ample space for relaxing with the television or indulging in games with family or friends. As an added a bonus a state-of-the-art HVAC system was installed in 2020 along with a new hot water heater. Do not hesitate to take a look at this
Sold-co-op w/mbr
Price Unknown
107 S Jefferson St, Hillsboro, KS 67063
4beds
2,486sqft
Single Family Onsite Built
Built in 1935
0.34 Acres Lot
$207,300 Zestimate®
$--/sqft
$1,556 Estimated rent
Home value
$207,300
$195,000 - $220,000
$1,556/mo
Zestimate® history
Owner options
List your home for rent
$1,556/mo
Rent Zestimate®
Find your next renter with Zillow Rental Manager. Plus, with online applications, you can quickly screen prospective tenants – for free.
$1,556/mo
Rent Zestimate®
Refinance and save
Refinancing to a lower rate could help reduce your monthly payments and save thousands over the life of the loan.
Explore your selling options
Work with a Zillow partner agent
Leverage their expertise and Zillow's premium Showcase listings to get your home seen by more buyers.
Get startedList with your own agent
Get your home in front of millions of buyers by listing it on Zillow.
Learn how to do itSell it yourself
Take full control of how buyers see your home on Zillow by listing For Sale by Owner (FSBO).
List your homeWhat's special
Zillow last checked:
Listing updated:
Listed by:
Kathy Inlow 316-283-3300,
Midwest Land Specialists
Bought with:
Traci Ratzlaff, 00216244
Source: SCKMLS as distributed by MLS GRID,MLS#: 638701
Facts & features
Interior
Bedrooms & bathrooms
- Bedrooms: 4
- Bathrooms: 2
- Full bathrooms: 2
Primary bedroom
- Description: Carpet
- Level: Main
- Area: 126
- Dimensions: 10.5 x 12
Bedroom
- Description: Carpet
- Level: Upper
- Area: 127.5
- Dimensions: 12.75 x 10
Bedroom
- Description: Carpet
- Level: Upper
- Area: 146.63
- Dimensions: 11.5 x 12.75
Bedroom
- Description: Carpet
- Level: Upper
- Area: 123.63
- Dimensions: 10.75 x 11.5
Dining room
- Description: Wood
- Level: Main
- Area: 184.38
- Dimensions: 14.75 x 12.5
Family room
- Description: Carpet
- Level: Basement
- Area: 575.69
- Dimensions: 15.25 x 37.75
Kitchen
- Description: Wood
- Level: Main
- Area: 236.25
- Dimensions: 10.5 x 22.5
Laundry
- Description: Carpet
- Level: Basement
- Area: 123.38
- Dimensions: 10.5 x 11.75
Living room
- Description: Wood
- Level: Main
- Area: 276
- Dimensions: 23 x 12
Storage
- Description: Concrete
- Level: Basement
- Area: 1627.5
- Dimensions: 10.5 x 155
Storage
- Description: Concrete
- Level: Basement
- Area: 147
- Dimensions: 10.5 x 14
Heating
- Forced Air, Natural Gas
Cooling
- Electric
Appliances
- Included: Dishwasher, Disposal, Microwave, Refrigerator, Range, Washer, Dryer
- Laundry: In Basement, Laundry Room, 220 equipment
Features
- Ceiling Fan(s), Walk-In Closet(s)
- Flooring: Hardwood
- Windows: Window Coverings-Part
- Basement: Partially Finished
- Has fireplace: No
Interior area
- Total interior livable area: 2,486 sqft
- Finished area above ground: 1,926
- Finished area below ground: 560
Property
Parking
- Total spaces: 1
- Parking features: Attached
- Garage spaces: 1
Features
- Levels: One and One Half
- Stories: 1.5
- Patio & porch: Deck
- Exterior features: Guttering - ALL
- Fencing: Wood
Lot
- Size: 0.34 Acres
- Features: Standard
Details
- Additional structures: Outbuilding
- Parcel number: 1383403015011.000
Construction
Type & style
- Home type: SingleFamily
- Architectural style: Traditional
- Property subtype: Single Family Onsite Built
Materials
- Brick
- Foundation: Partial, No Egress Window(s)
- Roof: Composition
Condition
- Year built: 1935
Utilities & green energy
- Gas: Natural Gas Available
- Utilities for property: Sewer Available, Natural Gas Available, Public
Community & HOA
Community
- Features: Sidewalks
- Subdivision: UNKNOWN
HOA
- Has HOA: No
Location
- Region: Hillsboro
Financial & listing details
- Tax assessed value: $184,200
- Annual tax amount: $2,252
- Date on market: 5/4/2024
- Cumulative days on market: 1 day
- Ownership: Individual
- Road surface type: Paved
Price history
Price history is unavailable.
Public tax history
| Year | Property taxes | Tax assessment |
|---|---|---|
| 2025 | $3,593 +42.8% | $21,183 +47.7% |
| 2024 | $2,517 +5.9% | $14,341 +11.5% |
| 2023 | $2,377 +6.7% | $12,857 +6.4% |
| 2022 | $2,227 | $12,086 +2.4% |
| 2021 | -- | $11,802 +1% |
| 2020 | $2,211 | $11,685 -24.5% |
| 2019 | -- | $15,469 +1.9% |
| 2018 | -- | $15,181 |
| 2017 | -- | $15,181 +4.5% |
| 2016 | -- | $14,533 -5.3% |
| 2015 | -- | $15,353 +3.8% |
| 2014 | -- | $14,789 +2.5% |
| 2013 | -- | $14,433 |
| 2012 | -- | -- |
| 2011 | -- | -- |
| 2010 | -- | $10,765 |
| 2009 | -- | $10,765 +5.9% |
| 2008 | -- | $10,166 |
Find assessor info on the county website
Neighborhood: 67063
Nearby homes
- $184,6003 bd2 ba1.6k sqft109 S Jefferson St, Hillsboro, KS 67063Off Market
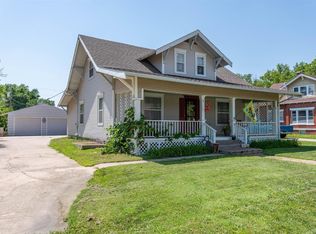
- $166,9003 bd1 ba1.5k sqft311 E Grand Ave, Hillsboro, KS 67063Off Market
- $66,5002 bd1 ba936 sqft307 E Grand Ave, Hillsboro, KS 67063Off Market
- $58,8002 bd1 ba884 sqft305 E Grand Ave, Hillsboro, KS 67063Off Market
- $179,0003 bd2 ba1.7k sqft308 E A St, Hillsboro, KS 67063Off Market
- $112,2003 bd2 ba1.3k sqft108 S Lincoln St, Hillsboro, KS 67063Off Market
- $40,9002 bd1 ba725 sqft112 S Lincoln St, Hillsboro, KS 67063Off Market
- $3,0503 bd1 ba1.2k sqft112 S Lincoln St, Hillsboro, KS 67063Off Market
Nearby schools
GreatSchools rating
- 9/10Hillsboro Elementary SchoolGrades: PK-5Distance: 0.3 mi
- 7/10Hillsboro High SchoolGrades: 6-12Distance: 0.1 mi
Schools provided by the listing agent
- Elementary: Hillsboro
- Middle: Hillsboro
- High: Hillsboro
Source: SCKMLS as distributed by MLS GRID. This data may not be complete. We recommend contacting the local school district to confirm school assignments for this home.
- Kansas
- Marion County
- Hillsboro
- 67063
- 107 S Jefferson St
Nearby cities
Nearby zip codes
Other Hillsboro Topics
