Skip main navigation
Off market
  • $436,900

    107 S Lakeside Dr, Andover, KS 67002

    5beds
    3,600sqft
    SingleFamily
    Built in 1994
    0.29 Acres Lot
    $436,900 Zestimate®
    $121/sqft
    $2,868 Estimated rent

    Home value

    $436,900

    $415,000 - $459,000

    $2,868/mo

    Zestimate® history
    Loading
    Loading...

    Owner options

    List your home for rent

    $2,868/mo

    Rent Zestimate®

    Find your next renter with Zillow Rental Manager. Plus, with online applications, you can quickly screen prospective tenants – for free.

    Learn more

    $2,868/mo

    Rent Zestimate®

    Refinance and save

    $3,060/mo

    Est. payment

    Refinancing to a lower rate could help reduce your monthly payments and save thousands over the life of the loan.

    See today's rates

    $3,060/mo

    Est. payment

    Explore your selling options

    Work with a Zillow partner agent

    Leverage their expertise and Zillow's premium Showcase listings to get your home seen by more buyers.

    Get started

    List with your own agent

    Get your home in front of millions of buyers by listing it on Zillow.

    Learn how to do it

    Sell it yourself

    Take full control of how buyers see your home on Zillow by listing For Sale by Owner (FSBO).

    List your home

    What's special

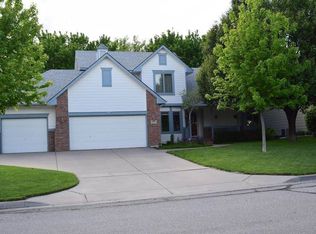
    Stunning Andover Gem in Premier School District – Space, Style & Serenity! Address: 107 S Lakeside Dr, Andover KS 67002 Price: $400,000 For Sale By Owner: Please contact roxann0074@yahoo.com for a showing Prime Location & Top-Tier Schools Welcome home to beautiful Andover, Kansas—one of the most sought-after communities in the state! This rare opportunity sits within the highly acclaimed Andover Central School District, consistently ranked among the top 3–5 districts in Kansas. Known for exceptional academics, outstanding teachers, strong athletic programs, and impressive college readiness scores, this area is perfect for families seeking both excellence and community charm. Bonus: Located directly across from the municipal golf course, enjoy peaceful views and easy access to recreation! Impressive Home Overview This spacious 2-story home offers 3,564 sq ft of thoughtfully designed living space: • 5 Bedrooms | 3.5 Bathrooms • Finished Basement • Tandem 3-Car Garage (with shelving + upper storage) • Multiple Living Spaces for Comfort & Entertaining From the charming front porch with cedar pillars to the beautifully updated exterior, this home blends curb appeal with everyday functionality. Elegant & Functional Interior Step inside to find a bright, open layout filled with upgrades and inviting spaces: • Expansive main living room + large basement family room • Formal dining room + cozy breakfast area • Gourmet kitchen features granite countertops & center island • Natural gas fireplace for warm, cozy evenings • Hardwood floors on main level + new carpet upstairs • Convenient main-level laundry room The primary suite is a true retreat, featuring: • Brand new shower • Dual walk-in closets • Generous space and comfort Additional bedrooms also boast oversized closets, including walk-ins. Outdoor Living & Lifestyle Features Enjoy your own private oasis with incredible outdoor amenities: • 16x16 composite deck wired for outdoor speakers • Walkout access to backyard with open view • Concrete pad with electric hookup for grill/smoker • Accent lighting on front and backyard berm • Mature trees including fruit-bearing pear tree • Automatic sprinkler system (well water), brand new sprinkler pump! • Automatic-watered greenhouse on south side No direct facing backyard neighbors = added privacy and tranquility! Upgrades, Efficiency & Smart Features This home is packed with thoughtful upgrades and modern conveniences: • New siding & exterior paint • New garage door + quiet belt-drive opener with camera & keypad • New south-facing windows upstairs • Fiber optic internet with hardline connections • Highly efficient utilities = lower monthly costs, New high efficiency A/C unit 2023 • Manifold plumbing system for easy water shutoffs • Gutter guards installed throughout Pet-Friendly Perks Designed with convenience in mind: • Built-in dog/cat door system • Access to laundry room, garage, and secure outdoor kennel • Perfect for worry-free pet independence while you’re away Move-In Ready Extras All major appliances stay with the home: • Refrigerator • Stove • Dishwasher • Microwave • Front-load washer & dryer The Total Package With amazing neighbors, unbeatable location, and a long list of upgrades, this home truly checks every box. It’s the perfect blend of comfort, efficiency, style, and convenience in one of Kansas’ most desirable communities. Don’t miss this rare opportunity—schedule your showing today and fall in love with your next home in Andover!

    This property is off market, which means it's not currently listed for sale or rent on Zillow. This may be different from what's available on other websites or public sources.

    Facts & features

    Interior

    Bedrooms & bathrooms
    • Bedrooms: 5
    • Bathrooms: 4
    • Full bathrooms: 3
    • 1/2 bathrooms: 1
    Heating
    • Forced air, Gas
    Cooling
    • Central
    Appliances
    • Included: Dishwasher, Garbage disposal, Range / Oven, Refrigerator
    Features
    • Basement: Finished
    • Has fireplace: Yes
    Interior area
    • Total interior livable area: 3,600 sqft

    Property

    Parking
    • Total spaces: 3
    • Parking features: Garage
    Features
    • Exterior features: Stone, Brick
    Lot
    • Size: 0.29 Acres
    Details
    • Parcel number: 0083041903002001000

    Construction

    Type & style
    • Home type: SingleFamily
    • Architectural style: Conventional
    Materials
    • Wood
    • Roof: Composition
    Condition
    • Year built: 1994

    Community & neighborhood

    Location
    • Region: Andover

    HOA & financial

    HOA
    • Has HOA: Yes
    • HOA fee: $160 monthly

    Price history

    DateEventPrice
    5/22/2026Listing removed--
    Source: Owner Report a problem
    4/22/2026Pending sale$400,000$111/sqft
    Source: Owner Report a problem
    4/19/2026Listed for sale$400,000+56.9%$111/sqft
    Source: Owner Report a problem
    2/6/2021Listing removed--
    Source: Owner Report a problem
    11/26/2017Listing removed$255,000$71/sqft
    Source: Owner Report a problem
    9/26/2017Price change$255,000-0.8%$71/sqft
    Source: Owner Report a problem
    9/13/2017Listed for sale$257,000$71/sqft
    Source: Owner Report a problem
    8/5/2014Sold--
    Source: SCKMLS as distributed by MLS GRID #371499 Report a problem

    Public tax history

    YearProperty taxesTax assessment
    2025$5,844 -2%$39,410 -1.2%
    2024$5,963 +5.3%$39,882 +5.9%
    2023$5,661 +12%$37,660 +16%
    2022$5,054 +12.7%$32,466 +15.2%
    2021$4,484 +1.2%$28,178 +3%
    2020$4,431 $27,355 +3.8%
    2019-- $26,351 +2.1%
    2018-- $25,817 -7.9%
    2017-- $28,025 -88.1%
    2014-- $235,380 +896.5%
    2010-- $23,621 -6.1%
    2009-- $25,166 +4.4%
    2008-- $24,100 +2.8%
    2007-- $23,437 +6.3%
    2006-- $22,040 +2.8%
    2005-- $21,448 -9.6%
    2004-- $23,713 +19.7%
    2003-- $19,803
    2002-- $19,803 -3.6%
    2000-- $20,551

    Find assessor info on the county website

    Neighborhood: 67002

    Nearby schools

    GreatSchools rating
    Get pre-qualified for a loan
    At Zillow Home Loans, we can pre-qualify you in as little as 5 minutes with no impact to your credit score.

    An equal housing lender. NMLS #10287.

    Sell for more on Zillow
    Get a Zillow Showcase℠ listing at no additional cost and you could sell for .
    $436,900
    2% more
    +$8,738
    With Zillow Showcase(estimated)
    $445,638