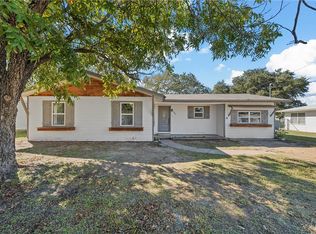
Charming, Fully Renovated Home with Backyard Oasis in Lacy Lakeview. Welcome to this beautifully updated 3-bedroom, 1-bath home in the heart of Lacy Lakeview—where comfort meets style. Thoughtfully remodeled, this home features a modern farmhouse kitchen complete with a deep farmhouse sink, garbage disposal, sleek tile backsplash, vent hood, white shaker cabinets, and a stunning quartz-topped island. New vinyl flooring flows throughout, complemented by recessed lighting and stylish fixtures that brighten the living and kitchen areas. The bathroom has been tastefully updated, and charming touches like shiplap accent walls and crown molding in the kitchen, dining, living, and laundry rooms add character and warmth. Enjoy energy efficiency with new double-pane windows throughout and a new HVAC system installed just five years ago. Step outside to your private backyard retreat—perfect for entertaining or unwinding—with a cozy firepit and built-in seating. Spacious carport in the back with ample room to park an RV or small boat. Located within walking distance to Lakeview Park and local softball fields, and just minutes from TSTC, grocery stores, restaurants, and I-35. Fire and police services are also conveniently nearby. This move-in-ready gem offers the perfect blend of modern updates, classic charm, and unbeatable location.
Sold
Price Unknown
107 S Lakeview Dr, Waco, TX 76705
3beds
1,120sqft
Single Family Residence
Built in 1958
0.35 Acres Lot
$195,800 Zestimate®
$--/sqft
$1,461 Estimated rent
Home value
$195,800
$180,000 - $213,000
$1,461/mo
Zestimate® history
Owner options
List your home for rent
$1,461/mo
Rent Zestimate®
Find your next renter with Zillow Rental Manager. Plus, with online applications, you can quickly screen prospective tenants – for free.
$1,461/mo
Rent Zestimate®
Refinance and save
Refinancing to a lower rate could help reduce your monthly payments and save thousands over the life of the loan.
Explore your selling options
Work with a Zillow partner agent
Leverage their expertise and Zillow's premium Showcase listings to get your home seen by more buyers.
Get startedList with your own agent
Get your home in front of millions of buyers by listing it on Zillow.
Learn how to do itSell it yourself
Take full control of how buyers see your home on Zillow by listing For Sale by Owner (FSBO).
List your homeWhat's special
Stylish fixturesModern farmhouse kitchenPrivate backyard retreatRecessed lightingCozy firepitBuilt-in seatingNew vinyl flooring
Zillow last checked:
Listing updated:
Listed by:
Elias Peniston 0529402,
Texas Turnkey Realty, LLC 817-312-3218,
Dionne Peniston 817-312-3218,
Texas Turnkey Realty, LLC
Bought with:
Daniel Tagle Jr.
ERA Courtyard Real Estate
Source: NTREIS,MLS#: 20956463
Facts & features
Interior
Bedrooms & bathrooms
- Bedrooms: 3
- Bathrooms: 1
- Full bathrooms: 1
Primary bedroom
- Level: First
- Dimensions: 0 x 0
Living room
- Level: First
- Dimensions: 0 x 0
Heating
- Central
Cooling
- Central Air, Ceiling Fan(s), Electric
Appliances
- Included: Disposal, Gas Range
- Laundry: Washer Hookup, Electric Dryer Hookup, Laundry in Utility Room
Features
- Decorative/Designer Lighting Fixtures, Granite Counters, High Speed Internet, Cable TV
- Flooring: Carpet, Vinyl
- Windows: Window Coverings
- Has basement: No
- Has fireplace: No
Interior area
- Total interior livable area: 1,120 sqft
Property
Parking
- Total spaces: 3
- Parking features: Attached Carport, Driveway, Garage Faces Front
- Attached garage spaces: 1
- Carport spaces: 2
- Covered spaces: 3
- Has uncovered spaces: Yes
Features
- Levels: One
- Stories: 1
- Patio & porch: Patio
- Exterior features: Fire Pit, Lighting, Private Yard
- Pool features: None
- Fencing: Chain Link
Lot
- Size: 0.35 Acres
- Features: Back Yard, Interior Lot, Lawn, Landscaped, Subdivision
- Residential vegetation: Grassed
Details
- Parcel number: 200241000040005
Construction
Type & style
- Home type: SingleFamily
- Architectural style: Traditional,Detached
- Property subtype: Single Family Residence
Materials
- Brick
- Foundation: Pillar/Post/Pier
- Roof: Composition
Condition
- Year built: 1958
Utilities & green energy
- Sewer: Public Sewer
- Water: Public
- Utilities for property: Natural Gas Available, Sewer Available, Separate Meters, Water Available, Cable Available
Community & HOA
Community
- Security: Smoke Detector(s)
- Subdivision: Crescent Heights Acs
HOA
- Has HOA: No
Location
- Region: Waco
Financial & listing details
- Tax assessed value: $165,420
- Annual tax amount: $2,190
- Date on market: 6/7/2025
- Cumulative days on market: 20 days
- Listing terms: Cash,Conventional,1031 Exchange,FHA,VA Loan
- Exclusions: Security system and cameras, all appliances except range, playground, trampoline, all patio furniture except wooden table and included bench & chairs.
Price history
| Date | Event | Price |
|---|---|---|
| 7/22/2025 | Sold | -- |
Source: NTREIS #20956463 Report a problem | ||
| 7/3/2025 | Pending sale | $205,000$183/sqft |
Source: NTREIS #20956463 Report a problem | ||
| 6/27/2025 | Contingent | $205,000$183/sqft |
Source: NTREIS #20956463 Report a problem | ||
| 6/7/2025 | Listed for sale | $205,000+72.3%$183/sqft |
Source: NTREIS #20956463 Report a problem | ||
| 7/24/2018 | Listing removed | $119,000$106/sqft |
Source: Woody Butler Properties #174781 Report a problem | ||
| 4/27/2018 | Listed for sale | $119,000+89.2%$106/sqft |
Source: Woody Butler Properties, LLC #174781 Report a problem | ||
| 2/6/2014 | Listing removed | $62,900$56/sqft |
Source: Coldwell Banker Jim Stewart, REALTORS Report a problem | ||
| 10/25/2013 | Price change | $62,900-3.1%$56/sqft |
Source: Coldwell Banker Jim Stewart, Realtors #152248 Report a problem | ||
| 7/31/2013 | Listed for sale | $64,900$58/sqft |
Source: Coldwell Banker Jim Stewart, REALTORS Report a problem | ||
| 4/16/2013 | Listing removed | $64,900$58/sqft |
Source: Coldwell Banker Jim Stewart, Realtors #146637 Report a problem | ||
| 7/15/2012 | Price change | $64,900-3.9%$58/sqft |
Source: Coldwell Banker Jim Stewart, Realtors #146637 Report a problem | ||
| 6/13/2012 | Listed for sale | $67,500+3.8%$60/sqft |
Source: Coldwell Banker Jim Stewart, Realtors #146637 Report a problem | ||
| 6/6/2010 | Listing removed | $65,000$58/sqft |
Source: ERA Graceland Real Estate #135420 Report a problem | ||
| 2/6/2010 | Listed for sale | $65,000$58/sqft |
Source: ERA Graceland Real Estate #135420 Report a problem | ||
Public tax history
| Year | Property taxes | Tax assessment |
|---|---|---|
| 2025 | $994 +6.9% | $114,945 +10% |
| 2024 | $930 +52.7% | $104,495 +10% |
| 2023 | $609 -42.9% | $94,995 +10% |
| 2022 | $1,067 -14.9% | $86,359 +12.5% |
| 2021 | $1,253 | $76,790 +9.2% |
| 2020 | -- | $70,350 -2.1% |
| 2019 | $1,611 | $71,870 +5% |
| 2018 | $1,611 +41.1% | $68,470 +3.8% |
| 2017 | $1,142 +1.2% | $65,990 +2% |
| 2016 | $1,129 | $64,680 +6.5% |
| 2015 | $1,129 | $60,720 +0.2% |
| 2014 | $1,129 | $60,580 -2.1% |
| 2012 | -- | $61,855 +1% |
| 2011 | -- | $61,226 +11% |
| 2010 | -- | $55,134 +10.6% |
| 2009 | -- | $49,859 -4.1% |
| 2008 | -- | $51,985 +15.9% |
| 2007 | -- | $44,860 |
| 2006 | -- | $44,860 +4.9% |
| 2005 | -- | $42,749 +6.4% |
| 2003 | -- | $40,166 |
| 2002 | -- | $40,166 +74.1% |
| 2001 | -- | $23,068 |
| 2000 | -- | $23,068 |
Find assessor info on the county website
Neighborhood: 76705
Nearby homes
- $234,9004 bd2 ba1.3k sqft105 N Lakeview Dr, Waco, TX 76705For Sale

- $152,9003 bd1 ba1.3k sqft109 S Lakeview Dr, Waco, TX 76705Off Market
- $--4 bd2 ba1.3k sqft105 S Lakeview Dr, Waco, TX 76705Sold
- $207,1002 bd2 ba1.8k sqft109 S Lakeview Dr, Waco, TX 76705Off Market
- $13,370-- bd-- ba384 sqft105 S Lakeview Dr, Waco, TX 76705Off Market
- $144,4003 bd1 ba1k sqft111 S Lakeview Dr, Waco, TX 76705Off Market
- $178,4003 bd1 ba1.2k sqft103 S Lakeview Dr, Waco, TX 76705Off Market
- $--3 bd2 ba1.2k sqft106 S Lakeview Dr, Waco, TX 76705Sold
Nearby schools
GreatSchools rating
- 1/10Connally Elementary SchoolGrades: 4-5Distance: 1.3 mi
- 3/10Connally Junior High SchoolGrades: 6-8Distance: 2.2 mi
- 3/10Connally High SchoolGrades: 9-12Distance: 1.4 mi
Schools provided by the listing agent
- Elementary: Connally
- High: Connally
- District: Connally ISD
Source: NTREIS. This data may not be complete. We recommend contacting the local school district to confirm school assignments for this home.
- Texas
- McLennan County
- Lacy-Lakeview
- 76705
- 107 S Lakeview Dr
