Welcome to Van Wert, IA, where small-town charm meets the space you've been searching for. This in town acreage provides easy access to Osceola, Indianola, and West Des Moines, making it ideal for commuters who want peaceful rural living without sacrificing convenience. A well-maintained, three(could be 4)-bedroom home situated on a well-manicured lawn, encompassing a full city block. This home has been meticulously cared for and offers a newer steel roof, screened-in porch, and deck. The dwelling is full of character with just shy of 1300 square feet of living space. Recent updates include updated bath upstairs, updated electrical, lots of new plumbing, and front porch repairs. There is a two-car detached garage with additional gravel parking, which was previously utilized for RV parking. Whether you’re looking for your forever home or a property with room to grow, this one checks all the boxes.
For sale
$224,900
107 S Lincoln St, Van Wert, IA 50262
3beds
1,248sqft
Single Family Residence
Built in 1950
1.57 Acres Lot
$-- Zestimate®
$180/sqft
$-- HOA
What's special
Two-car detached garageScreened-in porchAdditional gravel parkingUpdated bath upstairsLots of new plumbingUpdated electricalNewer steel roof
- 6 days
- 144
- 8
Zillow last checked:
Listing updated:
Listed by:
Gina Thompson 515-453-5136,
Iowa Realty Indianola
Source: DMMLS,MLS#: 750314 Originating MLS: Des Moines Area Association of REALTORS
Originating MLS: Des Moines Area Association of REALTORSFacts & features
Interior
Bedrooms & bathrooms
- Bedrooms: 3
- Bathrooms: 2
- 3/4 bathrooms: 2
- Main level bedrooms: 1
Heating
- Forced Air, Gas, Propane
Cooling
- Central Air
Appliances
- Included: Dishwasher, Microwave, Refrigerator, Stove
Features
- Dining Area
- Flooring: Carpet
- Basement: Partially Finished,Unfinished
Interior area
- Total structure area: 1,248
- Total interior livable area: 1,248 sqft
- Finished area below ground: 0
Property
Parking
- Total spaces: 2
- Parking features: Detached, Garage, Two Car Garage
- Garage spaces: 2
Features
- Levels: One and One Half
- Stories: 1.5
- Patio & porch: Deck
- Exterior features: Deck
Lot
- Size: 1.57 Acres
- Dimensions: 348 x 198
- Features: Rectangular Lot
Details
- Parcel number: 0213225003
Construction
Type & style
- Home type: SingleFamily
- Architectural style: One and One Half Story
- Property subtype: Single Family Residence
Materials
- Metal Siding
- Foundation: Block
- Roof: Metal
Condition
- Year built: 1950
Utilities & green energy
- Sewer: Public Sewer
- Water: Rural
Community & HOA
HOA
- Has HOA: No
Location
- Region: Van Wert
Financial & listing details
- Price per square foot: $180/sqft
- Tax assessed value: $82,930
- Annual tax amount: $1,740
- Date on market: 9/30/2026
- Cumulative days on market: 6 days
- Listing terms: Cash,Conventional
- Road surface type: Gravel
Estimated market value
Not available
Estimated sales range
Not available
Not available
Price history
| Date | Event | Price |
|---|---|---|
| 9/30/2026 | Listed for sale | $224,900-0.9%$180/sqft |
Source:  DMMLS #750314 Report a problem DMMLS #750314 Report a problem | ||
| 1/1/2026 | Listing removed | $227,000$182/sqft |
Source:  Iowa Realty #730527 Report a problem Iowa Realty #730527 Report a problem | ||
| 11/14/2025 | Listed for sale | $227,000+54.4%$182/sqft |
Source: DMMLS #730527 Report a problem | ||
| 9/7/2023 | Sold | $147,000-10.9%$118/sqft |
Source: DMMLS #675841 Report a problem | ||
| 7/11/2023 | Pending sale | $165,000$132/sqft |
Source: DMMLS #675841 Report a problem | ||
| 6/21/2023 | Listed for sale | $165,000$132/sqft |
Source: DMMLS #675841 Report a problem | ||
Public tax history
| Year | Property taxes | Tax assessment |
|---|---|---|
| 2023 | $678 +4% | $82,930 +109.7% |
| 2022 | $652 -7.9% | $39,556 |
| 2021 | $708 | $39,556 |
| 2020 | $708 -4.8% | $39,556 |
| 2019 | $744 +5.4% | $39,556 |
| 2018 | $706 | $39,556 +14% |
| 2017 | $706 +12.1% | $34,698 |
| 2016 | $630 -46.1% | $34,698 |
| 2015 | $1,168 +117.1% | $34,698 |
| 2014 | $538 +9.3% | $34,698 |
| 2013 | $492 -4.7% | -- |
| 2012 | $516 -23.2% | -- |
| 2011 | $672 +7% | -- |
| 2010 | $628 +19.4% | -- |
| 2009 | $526 +9.1% | -- |
| 2008 | $482 +2.6% | -- |
| 2007 | $470 | -- |
Find assessor info on the county website
Monthly payment
Est. payment
Payment breakdown
Explore the cost of this home by adjusting the details. Changes won't be saved.Climate risks
Neighborhood: 50262
Nearby schools
Schools provided by the listing agent
- District: Clarke Community
Source: DMMLS. This data may not be complete. We recommend contacting the local school district to confirm school assignments for this home.
Similar homes
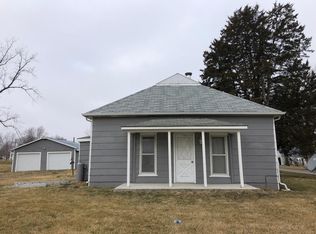
- $127,0003 bd1 ba1k sqft207 E 2nd St, Van Wert, IA 50262Active
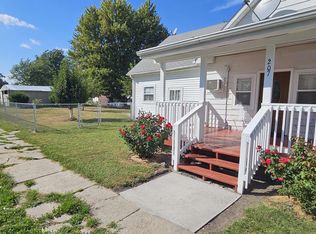 MLS ID #6321328, Dustin Crawford, Iowa Home & Land Realty. NoCoast MLS as distributed by MLS GRID
 - $220,0003 bd2 ba1.8k sqft806 NW School St, Leon, IA 50144Active
 MLS ID #6339775, Shirah Huff, Stoney Oak Properties LLC. NoCoast MLS as distributed by MLS GRID
 - $180,0003 bd1 ba1.5k sqft202 3rd St W, Weldon, IA 50264Active
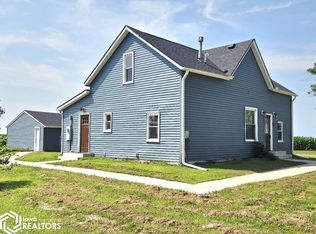 MLS ID #6341489, Kristin J Flaherty, Stoney Oak Properties LLC. NoCoast MLS as distributed by MLS GRID
 - $169,9002 bd1 ba936 sqft2760 250th Ave, Weldon, IA 50264For Sale
 MLS ID #11929648, Brook Haege, American Realty Iowa. My State MLS
