Well maintained 3 bedroom vinyl sided ranch. Charming covered front porch. Raised panel oak doors throughout. New Pro-Via window in the living room. Raised breakfast bar in the kitchen with updated stainless steel appliances including a gas range. Sliding glass doors in the dining room lead to the level fenced backyard. Spacious main floor laundry room with built in counter space. 13 course basement roughed in for a full bath. 3 stage whole house water filter system. Fantastic garage space with a 2 car attached and 2 car detached garage with updated lighting and 220 outlets. New window blinds throughout and ceilings fans in all bedrooms. New water softener in 2020. New roof and gutters in 2023. Double corner lot. Convenient location, just a stones throw from the library, park, school and coffee shop! Don't miss this one. Possession can not be before December 1st, 2024. Current owner's utilities average $30 for gas, $95 for electric & $100 for water, sewer and trash monthly.
Closed
$239,900
107 S Main St, Tuscarawas, OH 44682
3beds
1,500sqft
Single Family Residence
Built in 2008
0.34 Acres Lot
$258,400 Zestimate®
$160/sqft
$1,318 Estimated rent
Home value
$258,400
$245,000 - $271,000
$1,318/mo
Zestimate® history
Owner options
List your home for rent
$1,318/mo
Rent Zestimate®
Find your next renter with Zillow Rental Manager. Plus, with online applications, you can quickly screen prospective tenants – for free.
$1,318/mo
Rent Zestimate®
Refinance and save
$1,617/mo
Est. payment
Refinancing to a lower rate could help reduce your monthly payments and save thousands over the life of the loan.
$1,617/mo
Est. payment
Explore your selling options
Work with a Zillow partner agent
Leverage their expertise and Zillow's premium Showcase listings to get your home seen by more buyers.
Get startedList with your own agent
Get your home in front of millions of buyers by listing it on Zillow.
Learn how to do itSell it yourself
Take full control of how buyers see your home on Zillow by listing For Sale by Owner (FSBO).
List your homeWhat's special
Covered front porchSliding glass doorsRaised panel oak doorsUpdated stainless steel appliancesDouble corner lotLevel fenced backyardRaised breakfast bar
Zillow last checked:
Listing updated:
Listed by:
Jan A McInturf 330-364-6648jan@mcinturfrealty.net,
McInturf Realty
Bought with:
Jan A McInturf, 314352
McInturf Realty
Source: MLS Now,MLS#: 5065857 Originating MLS: East Central Association of REALTORS
Originating MLS: East Central Association of REALTORSFacts & features
Interior
Bedrooms & bathrooms
- Bedrooms: 3
- Bathrooms: 1
- Full bathrooms: 1
- Main level bathrooms: 1
- Main level bedrooms: 3
Primary bedroom
- Description: Flooring: Laminate
- Level: First
- Dimensions: 15 x 14
Bedroom
- Description: Flooring: Carpet
- Level: First
- Dimensions: 12 x 12
Bedroom
- Description: Flooring: Carpet
- Level: First
- Dimensions: 12 x 12
Dining room
- Description: Flooring: Laminate
- Level: First
- Dimensions: 14 x 17
Kitchen
- Description: Flooring: Laminate
- Level: First
- Dimensions: 11 x 14
Laundry
- Description: Flooring: Luxury Vinyl Tile
- Level: First
- Dimensions: 7 x 17
Living room
- Description: Flooring: Carpet
- Level: First
- Dimensions: 20 x 15
Heating
- Forced Air, Gas
Cooling
- Central Air
Appliances
- Laundry: Main Level, Laundry Room
Features
- Basement: Full
- Has fireplace: No
Interior area
- Total structure area: 1,500
- Total interior livable area: 1,500 sqft
- Finished area above ground: 1,500
Property
Parking
- Total spaces: 4
- Parking features: Attached, Detached, Garage, Paved
- Attached garage spaces: 4
Features
- Levels: One
- Stories: 1
Lot
- Size: 0.34 Acres
Details
- Additional parcels included: 6600058000
- Parcel number: 6600057000
Construction
Type & style
- Home type: SingleFamily
- Architectural style: Ranch
- Property subtype: Single Family Residence
Materials
- Vinyl Siding
- Roof: Asphalt
Condition
- Year built: 2008
Utilities & green energy
- Sewer: Public Sewer
- Water: Public
Community & HOA
Community
- Subdivision: Uhrich Add
HOA
- Has HOA: No
Location
- Region: Tuscarawas
Financial & listing details
- Price per square foot: $160/sqft
- Tax assessed value: $143,560
- Annual tax amount: $2,043
- Date on market: 8/29/2024
- Cumulative days on market: 62 days
Price history
| Date | Event | Price |
|---|---|---|
| 11/13/2024 | Sold | $239,900$160/sqft |
Source:  MLS Now #5065857 Report a problem MLS Now #5065857 Report a problem | ||
| 10/28/2024 | Pending sale | $239,900$160/sqft |
Source: MLS Now #5065857 Report a problem | ||
| 8/29/2024 | Contingent | $239,900$160/sqft |
Source: MLS Now #5065857 Report a problem | ||
| 8/29/2024 | Listed for sale | $239,900+71.4%$160/sqft |
Source: MLS Now #5065857 Report a problem | ||
| 4/3/2020 | Sold | $140,000-12.5%$93/sqft |
Source: MLS Now #4166176 Report a problem | ||
| 11/27/2019 | Listing removed | $160,000$107/sqft |
Source: McInturf Realty #4151073 Report a problem | ||
| 11/19/2019 | Listed for sale | $160,000+704%$107/sqft |
Source: McInturf Realty #4151073 Report a problem | ||
| 4/13/1998 | Sold | $19,900$13/sqft |
Source: Public Record Report a problem | ||
Public tax history
| Year | Property taxes | Tax assessment |
|---|---|---|
| 2024 | $1,968 +0.2% | $50,240 |
| 2023 | $1,964 +0.4% | $50,240 |
| 2022 | $1,956 +7.1% | $50,240 +14.3% |
| 2021 | $1,826 -1% | $43,960 |
| 2020 | $1,844 +2% | $43,960 |
| 2019 | $1,809 +5% | $43,960 +11.2% |
| 2018 | $1,722 | $39,540 |
| 2017 | $1,722 -0.8% | $39,540 |
| 2016 | $1,736 -1.2% | $39,540 +1.7% |
| 2014 | $1,757 +1.3% | $38,860 |
| 2013 | $1,734 +2.8% | $38,860 +3.1% |
| 2012 | $1,687 0% | $37,700 |
| 2011 | $1,687 +0.8% | $37,700 |
| 2010 | $1,674 +404.1% | $37,700 +26.4% |
| 2009 | $332 -59.1% | $29,820 +64.6% |
| 2006 | $812 +0.9% | $18,120 |
| 2005 | $805 +10.8% | $18,120 |
| 2004 | $726 -20.9% | $18,120 -19.9% |
| 2003 | $918 +2.7% | $22,620 |
| 2002 | $894 0% | $22,620 |
| 2001 | $894 +2.9% | $22,620 +5% |
| 2000 | $869 | $21,540 |
Find assessor info on the county website
Neighborhood: 44682
Nearby homes
- $185,0003 bd1 ba1.3k sqft133 S Main St, Tuscarawas, OH 44682Sold

- $165,0003 bd2 ba-- sqft119 S Main St, Tuscarawas, OH 44682Sold

- $226,7004 bd2 ba2.1k sqft125 N Main St, Tuscarawas, OH 44682Off Market
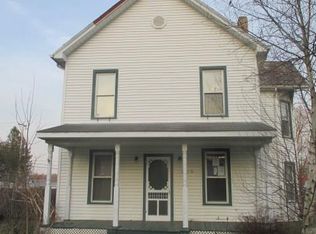
- $105,0002 bd1 ba1.1k sqft119 N Main St, Tuscarawas, OH 44682Sold

- $183,7004 bd2 ba1.4k sqft131 N Main St, Tuscarawas, OH 44682Off Market
- $6809,147 Square FeetN Main Ave, Tuscarawas, OH 44682Off Market
- $3,800-- bd-- ba-- sqftN Main Ave, Rear, OH 44682Off Market
- $140-- bd-- ba-- sqftN Main Ave, Ave, OH 44682Off Market
Nearby schools
GreatSchools rating
- 7/10Midvale Elementary SchoolGrades: K-5Distance: 3.3 mi
- 7/10Tuscarawas Middle SchoolGrades: 6-8Distance: 0.2 mi
- 7/10Indian Valley High SchoolGrades: 9-12Distance: 3.2 mi
Schools provided by the listing agent
- District: Indian Valley LSD - 7904
Source: MLS Now. This data may not be complete. We recommend contacting the local school district to confirm school assignments for this home.


Get pre-qualified for a loan
At Zillow Home Loans, we can pre-qualify you in as little as 5 minutes with no impact to your credit score.An equal housing lender. NMLS #10287.
- Ohio
- Tuscarawas County
- New Philadelphia
- 44682
- 107 S Main St
Nearby cities
Nearby zip codes
Other New Philadelphia Topics
- Apartments for Rent in 44682
- Houses for Sale in 44682
- Houses for Rent in 44682
- 44682 Real Estate
- New Philadelphia Condos
- Houses for Sale in New Philadelphia
- Newest Listings in New Philadelphia
- New Philadelphia Home Values
- New Philadelphia Real Estate Agents
- New Philadelphia Refinance
- New Philadelphia Mortgage Rates
