Skip main navigation
Off market
  • Price Unknown

    107 S Market St, Frederica, DE 19946

    6beds
    3,856sqft
    Single Family Residence
    Built in 1899
    0.35 Acres Lot
    $-- Zestimate®
    $--/sqft
    $-- Estimated rent

    Home value

    Not available

    Estimated sales range

    Not available

    Not available

    Zestimate® history
    Loading
    Loading...

    Owner options

    List your home for rent

    Find your next renter with Zillow Rental Manager. Plus, with online applications, you can quickly screen prospective tenants – for free.

    Learn more
    Refinance and save

    Refinancing to a lower rate could help reduce your monthly payments and save thousands over the life of the loan.

    See today's rates

    Explore your selling options

    Work with a Zillow partner agent

    Leverage their expertise and Zillow's premium Showcase listings to get your home seen by more buyers.

    Get started

    List with your own agent

    Get your home in front of millions of buyers by listing it on Zillow.

    Learn how to do it

    Sell it yourself

    Take full control of how buyers see your home on Zillow by listing For Sale by Owner (FSBO).

    List your home

    What's special

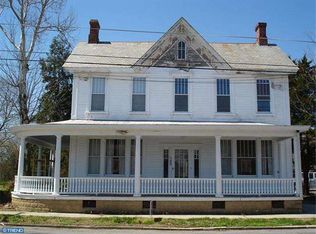
    Built around the turn of the century in 1899, this historic federal style home has been beautifully remodeled (2021) with modern amenities. Featuring 5 bedrooms and 3.5 baths, the extensive renovation includes a new HVAC, kitchen, bathrooms, and bedrooms. It is the perfect mix of old and new. Boasting over 3,800 SF of restored and updated interior living space, this home is ideal for large gatherings, reunions, or a quick getaway. The two original fireplaces (now gas) and wall to wall glass built-ins anchor the light-filled rooms that are perfect for entertaining. It is a beautiful blend of amazing wood craftsmanship and modern furniture, with hardwood floors and newly installed tile throughout. The outdoor deck with string lights and expansive backyard offers the perfect setting for relaxation or parties. Located just one mile to the DE Turf Sports Complex and only a short drive from the famous Delaware beaches, this modern federal home comes with off-street parking and a detached garage/chalet that could be finished to provide a home office or other options. Park the cars and walk just two blocks to restaurants and shops. Investors looking for a rental property should seriously consider this home! Gross rental income was $29,050. This house is being sold as-is. Future rentals need to be honored.

    This property is off market, which means it's not currently listed for sale or rent on Zillow. This may be different from what's available on other websites or public sources.

    Zillow last checked:

    Listing updated:

    Listed by:

    ELIZABETH MYERS BARNHART 302-227-6767,

    Monument Sotheby's International Realty

    Bought with:

    Angela Bautista-Diaz, RS-0024283

    Iron Valley Real Estate at The Beach

    Source: Bright MLS,MLS#: DEKT2008182MLS Logo

    Facts & features

    Interior

    Bedrooms & bathrooms
    • Bedrooms: 6
    • Bathrooms: 4
    • Full bathrooms: 3
    • 1/2 bathrooms: 1
    • Main level bathrooms: 1
    Basement
    • Area: 0
    Heating
    • Heat Pump, Other
    Cooling
    • Central Air, Electric
    Appliances
    • Included: Microwave, Dishwasher, Built-In Range, Dryer, Exhaust Fan, Oven/Range - Electric, Refrigerator, Stainless Steel Appliance(s), Washer, Disposal, Water Heater
    • Laundry: Has Laundry
    Features
    • Breakfast Area, Built-in Features, Ceiling Fan(s), Curved Staircase, Dining Area, Family Room Off Kitchen, Formal/Separate Dining Room, Eat-in Kitchen, Kitchen - Gourmet, Kitchen Island, Upgraded Countertops
    • Flooring: Wood
    • Windows: Stain/Lead Glass
    • Basement: Unfinished
    • Number of fireplaces: 2
    • Fireplace features: Brick, Gas/Propane, Mantel(s)
    Interior area
    • Total structure area: 3,856
    • Total interior livable area: 3,856 sqft
    • Finished area above ground: 3,856
    • Finished area below ground: 0

    Property

    Parking
    • Total spaces: 4
    • Parking features: Crushed Stone, Driveway
    • Uncovered spaces: 4
    Accessibility
    • Accessibility features: 2+ Access Exits
    Features
    • Levels: Two
    • Stories: 2
    • Patio & porch: Deck, Porch
    • Exterior features: Sidewalks
    • Pool features: None
    Lot
    • Size: 0.35 Acres
    • Dimensions: 68.77 x 194.45
    • Features: Cleared, Open Lot, Rear Yard, Downtown
    Details
    • Additional structures: Above Grade, Below Grade, Outbuilding
    • Parcel number: SM0814106035400000
    • Zoning: NA
    • Special conditions: Standard

    Construction

    Type & style
    • Home type: SingleFamily
    • Architectural style: Federal,Contemporary
    • Property subtype: Single Family Residence
    Materials
    • Combination
    • Foundation: Block, Brick/Mortar
    Condition
    • Excellent
    • New construction: No
    • Year built: 1899
    • Major remodel year: 2021

    Utilities & green energy

    • Sewer: Public Sewer
    • Water: Public

    Community & HOA

    Community
    • Subdivision: None Available
    HOA
    • Has HOA: No
    Location
    • Region: Frederica

    Financial & listing details

    • Tax assessed value: $40,000
    • Annual tax amount: $1,295
    • Date on market: 2/18/2022
    • Listing agreement: Exclusive Right To Sell
    • Listing terms: Cash,Conventional
    • Ownership: Fee Simple
    • Total actual rent: 29050

    Price history

    DateEventPrice
    4/8/2022Sold$449,000$116/sqft
    Source: Bright MLS #DEKT2008182 Report a problem
    3/8/2022Contingent$449,000$116/sqft
    Source: Bright MLS #DEKT2008182 Report a problem
    2/18/2022Listed for sale$449,000$116/sqft
    Source: Bright MLS #DEKT2008182 Report a problem

    Public tax history

    Tax history is unavailable.

    Neighborhood: 19946

    Nearby schools

    GreatSchools rating
    Schools provided by the listing agent
    • District: Lake Forest

    Source: Bright MLS. This data may not be complete. We recommend contacting the local school district to confirm school assignments for this home.