Charming Mid-Century Home 3 Bed, 2 Bath No HOA
Step into this mid-century home featuring 3 spacious bedrooms and 2 full bathrooms. Enjoy the open, airy feel with tall ceilings and a functional layout perfect for everyday living or entertaining. Nestled in a quiet, established neighborhood with no backyard neighbors and no HOA, this property offers both privacy and freedom. You'll love the unbeatable location—just minutes from top-rated schools, shopping centers, restaurants, churches, hospitals, the interstate, and Barksdale Air Force Base (BAFB).
Whether you're a first-time buyer, military family, or investor, this home checks all the boxes. Don’t miss out schedule your showing today!
Sold
Price Unknown
107 S Parkridge Dr, Benton, LA 71006
3beds
1,631sqft
Single Family Residence
Built in 1983
8,973 Square Feet Lot
$211,400 Zestimate®
$--/sqft
$1,827 Estimated rent
Home value
$211,400
$186,000 - $241,000
$1,827/mo
Zestimate® history
Owner options
List your home for rent
$1,827/mo
Rent Zestimate®
Find your next renter with Zillow Rental Manager. Plus, with online applications, you can quickly screen prospective tenants – for free.
$1,827/mo
Rent Zestimate®
Refinance and save
Refinancing to a lower rate could help reduce your monthly payments and save thousands over the life of the loan.
Explore your selling options
Work with a Zillow partner agent
Leverage their expertise and Zillow's premium Showcase listings to get your home seen by more buyers.
Get startedList with your own agent
Get your home in front of millions of buyers by listing it on Zillow.
Learn how to do itSell it yourself
Take full control of how buyers see your home on Zillow by listing For Sale by Owner (FSBO).
List your homeWhat's special
Functional layoutQuiet established neighborhoodTall ceilings
Zillow last checked:
Listing updated:
Listed by:
Cassie Person 0995686886 318-233-1045,
Pinnacle Realty Advisors 318-233-1045
Bought with:
Mike Moore
Coldwell Banker Apex, REALTORS
Source: NTREIS,MLS#: 21084682
Facts & features
Interior
Bedrooms & bathrooms
- Bedrooms: 3
- Bathrooms: 2
- Full bathrooms: 2
Primary bedroom
- Level: First
- Dimensions: 0 x 0
Bedroom
- Level: First
- Dimensions: 0 x 0
Bedroom
- Level: First
- Dimensions: 0 x 0
Dining room
- Level: First
- Dimensions: 0 x 0
Living room
- Level: First
- Dimensions: 0 x 0
Appliances
- Included: Dishwasher, Electric Range, Microwave
Features
- High Speed Internet, Vaulted Ceiling(s)
- Has basement: No
- Number of fireplaces: 1
- Fireplace features: Other
Interior area
- Total interior livable area: 1,631 sqft
Property
Parking
- Total spaces: 2
- Parking features: Door-Single
- Attached garage spaces: 2
Features
- Levels: One
- Stories: 1
- Pool features: None
Lot
- Size: 8,973 Square Feet
Details
- Parcel number: 104511
Construction
Type & style
- Home type: SingleFamily
- Architectural style: Mid-Century Modern,Detached
- Property subtype: Single Family Residence
- Attached to another structure: Yes
Condition
- Year built: 1983
Utilities & green energy
- Sewer: Public Sewer
- Water: Public
- Utilities for property: Sewer Available, Water Available
Community & HOA
Community
- Subdivision: Palmetto Park Sub
HOA
- Has HOA: No
Location
- Region: Benton
Financial & listing details
- Tax assessed value: $171,396
- Annual tax amount: $1,190
- Date on market: 10/11/2025
- Cumulative days on market: 79 days
Price history
| Date | Event | Price |
|---|---|---|
| 2/13/2026 | Sold | -- |
Source: NTREIS #21084682 Report a problem | ||
| 12/29/2025 | Pending sale | $215,000$132/sqft |
Source: NTREIS #21084682 Report a problem | ||
| 11/2/2025 | Price change | $215,000-1.8%$132/sqft |
Source: NTREIS #21084682 Report a problem | ||
| 10/11/2025 | Listed for sale | $219,000$134/sqft |
Source: NTREIS #21084682 Report a problem | ||
| 8/3/2010 | Sold | -- |
Source: Public Record Report a problem | ||
| 4/27/2010 | Sold | -- |
Source: Public Record Report a problem | ||
| 3/18/2008 | Sold | -- |
Source: Public Record Report a problem | ||
Public tax history
| Year | Property taxes | Tax assessment |
|---|---|---|
| 2025 | $1,178 -1% | $17,140 |
| 2024 | $1,190 +44.5% | $17,140 +25.1% |
| 2023 | $824 +0.5% | $13,705 |
| 2022 | $820 +1.5% | $13,705 |
| 2021 | $807 | $13,705 |
| 2020 | $807 -5.8% | $13,705 -2.3% |
| 2019 | $857 -52.5% | $14,023 +0% |
| 2018 | $1,803 | $14,020 |
| 2017 | $1,803 +112.9% | $14,020 |
| 2016 | $847 +4.7% | $14,020 -0.5% |
| 2015 | $809 +0.1% | $14,090 |
| 2014 | $808 +4.2% | $14,090 |
| 2013 | $775 | $14,090 |
| 2012 | $775 +7% | $14,090 +2.6% |
| 2011 | $725 | $13,730 |
| 2010 | $725 | $13,730 |
Find assessor info on the county website
Neighborhood: 71006
Nearby homes
- $239,0003 bd2 ba1.6k sqft105 S Parkridge Dr, Benton, LA 71006Off Market
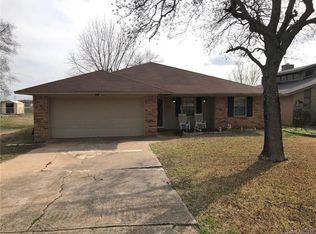
- $196,5003 bd2 ba1.3k sqft109 S Parkridge Dr, Benton, LA 71006Off Market
- $220,4003 bd2 ba1.5k sqft111 S Parkridge Dr, Benton, LA 71006Off Market

- $--4 bd2 ba1.8k sqft103 S Parkridge Dr, Benton, LA 71006Sold
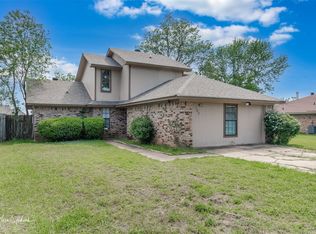
- $227,5003 bd2 ba1.4k sqft113 S Parkridge Dr, Benton, LA 71006Off Market
- $221,4003 bd2 ba1.5k sqft101 S Parkridge Dr, Benton, LA 71006Off Market
- $248,9003 bd2 ba1.8k sqft4617 Lawndale Dr, Benton, LA 71006Off Market
- $240,8003 bd2 ba1.5k sqft115 S Parkridge Dr, Haughton, LA 71006Off Market
Nearby schools
GreatSchools rating
- 10/10Legacy Elementary SchoolGrades: K-4Distance: 2.2 mi
- 9/10Benton High SchoolGrades: 8-12Distance: 0.8 mi
- 8/10Benton Middle SchoolGrades: 6-8Distance: 2.2 mi
Schools provided by the listing agent
- Elementary: Bossier ISD schools
- Middle: Bossier ISD schools
- High: Bossier ISD schools
- District: Bossier PSB
Source: NTREIS. This data may not be complete. We recommend contacting the local school district to confirm school assignments for this home.
Sell for more on Zillow
Get a Zillow Showcase℠ listing at no additional cost and you could sell for .
$211,400
2% more
+$4,228
With Zillow Showcase(estimated)
$215,628
- Louisiana
- Bossier Parish
- Benton
- 71006
- 107 S Parkridge Dr
Nearby cities
Nearby zip codes
Other Benton Topics
