Skip main navigation
Sold for $540,000
  • $540,000

    107 S Summit Ave, Gaithersburg, MD 20877

    4beds
    1,683sqft
    Single Family Residence
    Built in 1948
    0.53 Acres Lot
    $542,500 Zestimate®
    $321/sqft
    $3,076 Estimated rent

    Home value

    $542,500

    $494,000 - $597,000

    $3,076/mo

    Zestimate® history
    Loading
    Loading...

    Owner options

    List your home for rent

    $3,076/mo

    Rent Zestimate®

    Find your next renter with Zillow Rental Manager. Plus, with online applications, you can quickly screen prospective tenants – for free.

    Learn more

    $3,076/mo

    Rent Zestimate®

    Refinance and save

    $3,254/mo

    Est. payment

    Refinancing to a lower rate could help reduce your monthly payments and save thousands over the life of the loan.

    See today's rates

    $3,254/mo

    Est. payment

    Explore your selling options

    Work with a Zillow partner agent

    Leverage their expertise and Zillow's premium Showcase listings to get your home seen by more buyers.

    Get started

    List with your own agent

    Get your home in front of millions of buyers by listing it on Zillow.

    Learn how to do it

    Sell it yourself

    Take full control of how buyers see your home on Zillow by listing For Sale by Owner (FSBO).

    List your home

    What's special

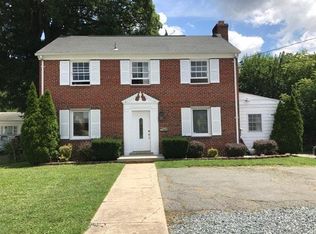
    Welcome Home to this great full brick Cape Cod in the City of Gaithersburg with lots of potential. Much larger than it looks from the street and sited on a flat half-acre lot, this 4 bedroom and 2 bath home has great features and lots of natural light. Enjoy the traditional layout and its generous space with over 2,700 total square feet. You will find comfort and enjoyment in the eat-in kitchen, separate dining room, and large living room with a wood burning fireplace that leads out to a cute screened in porch. Two bedrooms and one full bath are also conveniently located on the main living level. Head upstairs to find two more large bedrooms with ample closet and storage space as well as another full bath. The basement offers many options to create additional living space with a separate entrance and walk-up to the back yard. There is a large separate garage as well. With a bit of TLC, this home has so much promise! Bonuses include replacement windows, a convenience score of 76 (so most errands can be accomplished nearby), it's only a four minutes to the MARC train station and the metro line is just 3.5 miles away. It's also very convenient to major commuter routes, lots of shopping and dining amenities and the popular Bohrer Community Park. This home is an absolute MUST SEE!

    Zillow last checked:

    Listing updated:

    Listed by:

    Melinda Butterfield 301-538-4638,

    RE/MAX Realty Services

    Bought with:

    Paul Butterfield, 33796

    RE/MAX Realty Services

    Source: Bright MLS,MLS#: MDMC2165424MLS Logo

    Facts & features

    Interior

    Bedrooms & bathrooms
    • Bedrooms: 4
    • Bathrooms: 2
    • Full bathrooms: 2
    • Main level bathrooms: 1
    • Main level bedrooms: 2
    Basement
    • Level: Unspecified
    Dining room
    • Level: Unspecified
    Living room
    • Level: Unspecified
    Heating
    • Forced Air, Natural Gas
    Cooling
    • Central Air, Electric
    Appliances
    • Included: Microwave, Dishwasher, Disposal, Oven/Range - Electric, Refrigerator, Washer, Water Heater, Dryer, Electric Water Heater
    • Laundry: In Basement
    Features
    • Eat-in Kitchen, Bathroom - Tub Shower, Chair Railings, Dining Area, Floor Plan - Traditional, Kitchen - Table Space
    • Flooring: Hardwood, Wood
    • Windows: Double Hung, Replacement
    • Basement: Exterior Entry,Full,Unfinished,Connecting Stairway,Concrete,Space For Rooms,Walk-Out Access
    • Number of fireplaces: 1
    • Fireplace features: Mantel(s)
    Interior area
    • Total structure area: 2,727
    • Total interior livable area: 1,683 sqft
    • Finished area above ground: 1,683
    • Finished area below ground: 0

    Property

    Parking
    • Total spaces: 1
    • Parking features: Garage Faces Front, Asphalt, Crushed Stone, Private, Detached
    • Garage spaces: 1
    • Has uncovered spaces: Yes
    Accessibility
    • Accessibility features: None
    Features
    • Levels: Three
    • Stories: 3
    • Patio & porch: Porch
    • Pool features: None
    • Has view: Yes
    • View description: Garden
    Lot
    • Size: 0.53 Acres
    • Features: Backs to Trees, Level, Private, Rear Yard, SideYard(s), Middle Of Block
    Details
    • Additional structures: Above Grade, Below Grade
    • Parcel number: 160900818473
    • Zoning: R90
    • Special conditions: Standard

    Construction

    Type & style
    • Home type: SingleFamily
    • Architectural style: Cape Cod
    • Property subtype: Single Family Residence
    Materials
    • Combination, Brick
    • Foundation: Block
    • Roof: Asphalt
    Condition
    • Good
    • New construction: No
    • Year built: 1948
    • Major remodel year: 2011

    Utilities & green energy

    • Electric: 200+ Amp Service
    • Sewer: Public Sewer
    • Water: Public

    Community & neighborhood

    Location
    • Region: Gaithersburg
    • Subdivision: Gaithersburg Town
    • Municipality: City of Gaithersburg

    Other

    Other facts
    • Listing agreement: Exclusive Right To Sell
    • Listing terms: Cash,Conventional,FHA,VA Loan
    • Ownership: Fee Simple
    • Road surface type: Black Top

    Price history

    DateEventPrice
    3/12/2025Sold$540,000+8.2%$321/sqft
    Source: Bright MLS #MDMC2165424 Report a problem
    2/18/2025Pending sale$499,000$296/sqft
    Source: Bright MLS #MDMC2165424 Report a problem
    2/11/2025Listed for sale$499,000$296/sqft
    Source: Bright MLS #MDMC2165424 Report a problem
    4/29/2013Listing removed$2,125$1/sqft
    Source: Fairfax Realty,Inc. #MC8061643 Report a problem
    4/23/2013Listed for rent$2,125$1/sqft
    Source: Fairfax Realty,Inc. #MC8061643 Report a problem

    Public tax history

    YearProperty taxesTax assessment
    2025$5,482 +24.6%$381,367 +12.8%
    2024$4,399 +15.2%$338,033 +14.7%
    2023$3,818 +4.4%$294,700 +1.5%
    2022$3,657 +1.1%$290,333 +1.5%
    2021$3,619 +1.9%$285,967 +1.6%
    2020$3,553 -0.3%$281,600
    2019$3,564 -0.6%$281,600
    2018$3,584 -3.7%$281,600 -0.8%
    2017$3,723 -26.9%$283,900
    2016$5,095 $283,900
    2015$5,095 $283,900 -15.1%
    2014$5,095 $334,400
    2013-- $334,400
    2012-- $334,400 -15%
    2011-- $393,230
    2010-- $393,230
    2009-- $393,230 -19.5%
    2008-- $488,670 +18.9%
    2007-- $410,996 +23.3%
    2006-- $333,323 +30.4%
    2005-- $255,650 +11.7%
    2004-- $228,860
    2003-- $228,860 +30.6%
    2002-- $175,280
    2001-- $175,280

    Find assessor info on the county website

    Neighborhood: Deer Park

    Nearby schools

    GreatSchools rating
    Schools provided by the listing agent
    • Elementary: Rosemont
    • Middle: Forest Oak
    • High: Gaithersburg
    • District: Montgomery County Public Schools

    Source: Bright MLS. This data may not be complete. We recommend contacting the local school district to confirm school assignments for this home.

    Get a cash offer in 3 minutes
    Find out how much your home could sell for in as little as 3 minutes with a no-obligation cash offer.
    Estimated market value
    $542,500
    Get a cash offer in 3 minutes
    Find out how much your home could sell for in as little as 3 minutes with a no-obligation cash offer.
    Estimated market value
    $542,500