Beautiful 2 bed, 2.5 bath condo featuring a primary suite with a spacious closet and a private bath with a waterfall shower. The living room offers a cozy fireplace and dramatic two-story ceilings, complemented by wood flooring on the main level. A versatile loft provides the perfect office or flex space. The open kitchen includes a bar counter. Attached garage comfortably fits two cars with additional storage. Enjoy peaceful wooded views and a prime location minutes from FCA, GM Global Propulsion, Great Lakes Crossing, DTE Music Theatre, Oakland University, and I-75.
Pending
$256,900
107 S Vis, Auburn Hills, MI 48326
2beds
1,517sqft
Condominium
Built in 2003
-- sqft lot
$252,500 Zestimate®
$169/sqft
$320/mo HOA
What's special
Cozy fireplacePeaceful wooded viewsDramatic two-story ceilings
- 39 days |
- 646 |
- 32 |
Zillow last checked:
Listing updated:
Listed by:
Adrena Holman 313-501-7815,
Redfin Corporation 248-327-0275
Source: MichRIC,MLS#: 26029105
Facts & features
Interior
Bedrooms & bathrooms
- Bedrooms: 2
- Bathrooms: 3
- Full bathrooms: 2
- 1/2 bathrooms: 1
- Main level bedrooms: 2
Primary bedroom
- Level: Upper
- Area: 252
- Dimensions: 21.00 x 12.00
Bedroom 2
- Level: Upper
- Area: 143
- Dimensions: 13.00 x 11.00
Primary bathroom
- Level: Upper
- Area: 40
- Dimensions: 8.00 x 5.00
Bathroom 1
- Description: half bath
- Level: Main
- Area: 35
- Dimensions: 7.00 x 5.00
Bathroom 3
- Level: Upper
- Area: 40
- Dimensions: 8.00 x 5.00
Dining area
- Level: Main
- Area: 182
- Dimensions: 14.00 x 13.00
Kitchen
- Level: Main
- Area: 154
- Dimensions: 14.00 x 11.00
Living room
- Level: Main
- Area: 143
- Dimensions: 13.00 x 11.00
Utility room
- Level: Main
- Area: 63
- Dimensions: 9.00 x 7.00
Heating
- Forced Air
Cooling
- Central Air, SEER 13 or Greater
Appliances
- Included: Humidifier, Built-In Electric Oven, Cooktop, Dishwasher, Disposal, Dryer, Freezer, Microwave, Oven, Refrigerator, Washer, Water Softener Rented
- Laundry: In Unit
Features
- Ceiling Fan(s)
- Flooring: Wood
- Windows: Storms, Screens, Insulated Windows, Window Treatments
- Basement: Slab
- Number of fireplaces: 1
- Fireplace features: Gas Log, Living Room
Interior area
- Total structure area: 1,517
- Total interior livable area: 1,517 sqft
Property
Parking
- Total spaces: 2
- Parking features: Attached, Garage Door Opener
- Garage spaces: 2
Features
- Stories: 1
Lot
- Features: Sidewalk, Wooded
Details
- Parcel number: 1408178021
- Zoning description: RES
Construction
Type & style
- Home type: Condo
- Architectural style: Colonial
- Property subtype: Condominium
Materials
- Brick, Vinyl Siding
- Roof: Shingle
Condition
- New construction: No
- Year built: 2003
Utilities & green energy
- Sewer: Public Sewer, Storm Sewer
- Water: Public
- Utilities for property: Phone Available, Natural Gas Available, Electricity Available, Cable Available, Phone Connected, Natural Gas Connected, Cable Connected
Community & HOA
Community
- Subdivision: Auburn Park Occpn 1483
HOA
- Has HOA: Yes
- Amenities included: Playground
- Services included: Trash, Snow Removal, Sewer, Maintenance Grounds
- HOA fee: $320 monthly
- HOA phone: 248-572-4749
Location
- Region: Auburn Hills
Financial & listing details
- Price per square foot: $169/sqft
- Tax assessed value: $97,160
- Annual tax amount: $3,188
- Date on market: 6/12/2026
- Listing terms: Cash,Conventional
- Electric utility on property: Yes
Estimated market value
$252,500
$240,000 - $265,000
$2,149/mo
Price history
| Date | Event | Price |
|---|---|---|
| 7/8/2026 | Pending sale | $256,900$169/sqft |
Source:  MichRIC #26029105 Report a problem MichRIC #26029105 Report a problem | ||
| 6/12/2026 | Listed for sale | $256,900$169/sqft |
Source: MichRIC #26029105 Report a problem | ||
Public tax history
Tax history is unavailable.
Monthly payment
Est. payment
Payment breakdown
Explore the cost of this home by adjusting the details. Changes won't be saved.Climate risks
Neighborhood: 48326
Nearby schools
GreatSchools rating
- 3/10Owen Elementary SchoolGrades: K-6Distance: 0.2 mi
- 3/10Pontiac Middle SchoolGrades: 6-8Distance: 2.2 mi
- 3/10Pontiac High SchoolGrades: 9-12Distance: 2.1 mi
- $244,9002 bd1 ba1.3k sqft103 South Vis, Auburn Hills, MI 48326Off Market
- $280,3003 bd2 ba1.5k sqft105 South Vis, Auburn Hills, MI 48326Off Market
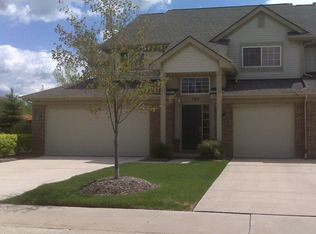
- $258,9002 bd3 ba1.5k sqft107 South Vis, Auburn Hills, MI 48326Off Market
- $258,7002 bd2 ba1.4k sqft111 South Vis, Auburn Hills, MI 48326Off Market

- $232,5002 bd1 ba1.2k sqft113 South Vis, Auburn Hills, MI 48326Sold
- $256,6002 bd2 ba1.3k sqft144 South Vis, Auburn Hills, MI 48326Off Market
- $253,5003 bd2 ba1.5k sqft146 South Vis, Auburn Hills, MI 48326Off Market
- $244,4002 bd2 ba1.4k sqft152 South Vis, Auburn Hills, MI 48326Off Market
A local agent can set up tours, give advice and negotiate with sellers.
Similar homes
- $255,0002 bd2 ba1.4k sqft111 S Vis, Auburn Hills, MI 48326For Sale

 MLS ID #50215037, Mohamed Asker, Domain Properties LLC. MiRealSource
 - $--2 bd1 ba1.2k sqft7220 Bluewater Dr, Clarkston, MI 48348Auction
 Auction.com 2
 - $225,0002 bd2 ba2.1k sqft1527 S Hill Blvd, Bloomfield Hills, MI 48304For Sale
 MLS ID #50214447, Julian Llera, Realty Executives Home Towne Shelby. MiRealSource
 - $279,9993 bd1 ba1.3k sqft2751 Marlington Rd, Waterford, MI 48329For Sale
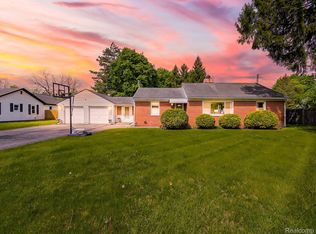
 MLS ID #20261053446, Demontay Scott, EXP Z Real Estate. Realcomp II
 - $247,9002 bd2 ba1.4k sqft52018 Heatherstone Ave, Macomb, MI 48042For SaleMLS ID #50215431, Karen Betzing, Berkshire Hathaway HomeServices Kee Realty Wash. MiRealSource
- $269,5002 bd2 ba1.6k sqft3388 Loon Lake Ct, Waterford, MI 48329For SaleMLS ID #20251049477, John Yorke, EXP Realty Rochester. Realcomp II
- $249,9002 bd2 ba1.2k sqft11355 N Woods Dr, Shelby Township, MI 48317For Sale
 MLS ID #26027705, Tyler Stipe, RE/MAX Platinum. MichRIC
 - $329,9003 bd3 ba1.8k sqft2799 Lochmoor Blvd, Lake Orion, MI 48360For SaleMLS ID #50202369, Richard L Sparks, Keller Williams Paint Creek. MiRealSource
- $229,0002 bd2 ba1.3k sqft1346 Hillcrest Dr, Waterford, MI 48327For SaleMLS ID #50214525, Zach Schlacht, Real Estate One Southgate. MiRealSource
- $309,9003 bd2 ba1.4k sqft3843 Athens Ave, Waterford, MI 48329For SaleMLS ID #26032503, Amber M Fox, Bellabay Realty LLC. MichRIC
- $250,0002 bd2 ba1.4k sqft5656 Flagstaff Pines Dr #401, Utica, MI 48317For SaleMLS ID #50212692, James Ray, Select RE Prof - James Ray & Associates. MiRealSource
- $254,9002 bd3 ba1.6k sqft5590 Hillcrest Cir W, West Bloomfield, MI 48322For SaleMLS ID #20261032653, Suzanne L Cavanaugh Stabile, Home Realty Partners. Realcomp II
- $264,0002 bd2 ba1.5k sqft1105 Kirts Blvd Unit A, Troy, MI 48084For SaleMLS ID #20261053839, Douglas Platonas, KW Metro. Realcomp II
- $240,0002 bd3 ba1.3k sqft119 Manor Way, Rochester, MI 48309For SaleMLS ID #50213757, Stacy E Peardon, Epique Inc.. MiRealSource
- $259,9002 bd2 ba1.4k sqft11107 Farmingdale Ln #130, Walled Lake, MI 48390For SaleMLS ID #26027645, Debra DeAngelo, Remerica United Realty. MichRIC
- $209,9002 bd3 ba1.2k sqft1288 Jay St, Waterford, MI 48327For SaleMLS ID #50209186, Alexander Dembitsky, RE/MAX Eclipse. MiRealSource
- $262,5002 bd2 ba1.2k sqft11347 N Woods Dr, Shelby Township, MI 48317For SaleMLS ID #26026443, Nic D Rand, BHG Connections-Lawton. MichRIC
- $309,9002 bd2 ba1k sqft983 Wexford Way, Rochester, MI 48307For SaleMLS ID #50214439, Joseph A. Iacona, Keller Williams Realty Lakeside. MiRealSource
- $269,0002 bd2 ba1.2k sqft24211 Chesapeake Cir, Commerce Twp, MI 48390For SaleMLS ID #20261047024, Hye Lisa Chung, Real Estate One-Northville. Realcomp II
- $299,9002 bd2 ba1k sqft985 Wexford Way #34, Rochester, MI 48307For SaleMLS ID #20261050034, Melinda Allen, The Agency Hall & Hunter. Realcomp II
