Skip main navigation
Closed
  • $505,000

    107 S Weller Ln, Mount Prospect, IL 60056

    3beds
    1,824sqft
    Single Family Residence
    Built in 1964
    10,537 Square Feet Lot
    $478,900 Zestimate®
    $277/sqft
    $3,116 Estimated rent

    Home value

    $478,900

    $455,000 - $503,000

    $3,116/mo

    Zestimate® history
    Loading
    Loading...

    Owner options

    List your home for rent

    $3,116/mo

    Rent Zestimate®

    Find your next renter with Zillow Rental Manager. Plus, with online applications, you can quickly screen prospective tenants – for free.

    Learn more

    $3,116/mo

    Rent Zestimate®

    Refinance and save

    $3,795/mo

    Est. payment

    Refinancing to a lower rate could help reduce your monthly payments and save thousands over the life of the loan.

    See today's rates

    $3,795/mo

    Est. payment

    Explore your selling options

    Work with a Zillow partner agent

    Leverage their expertise and Zillow's premium Showcase listings to get your home seen by more buyers.

    Get started

    List with your own agent

    Get your home in front of millions of buyers by listing it on Zillow.

    Learn how to do it

    Sell it yourself

    Take full control of how buyers see your home on Zillow by listing For Sale by Owner (FSBO).

    List your home

    What's special

    Excellent closet spaceQuiet tree-lined neighborhoodAbundant workspaceExpansive backyardOpen-concept kitchenFreshly and professionally paintedGranite countertops
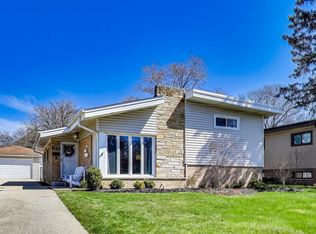
    Welcome to charming Weller Lane, nestled in a quiet, tree-lined neighborhood. This beautifully maintained three-bedroom, two-bath home offers the perfect blend of comfort, space, and convenience. Step inside to a spacious, sun-filled living and dining room combination featuring hardwood floors and an impressive bank of west-facing windows that fills the space with natural light and offers lovely views of the front yard. The open-concept kitchen is right on point with granite countertops, stainless steel appliances (LG Fridge '23, whirlpool dishwasher '22, Ge Micro '14 & Frigidaire Stove/Oven '18), abundant workspace, and a full connection to the expansive backyard-perfect for peaceful mornings and lively summer gathering. All three bedrooms are conveniently located upstairs and offer generous size, excellent closet space and comfortable space. The primary bedroom easily accommodates a king-size bed and additional furniture, while the updated full bathroom features today's modern finishes. The lower level adds outstanding versatility with a large recreation room and a second modern full bathroom. Create a family room, home theater, game room, home office, or a combination of spaces designed to suit your lifestyle. The Laundry/Utility room houses washer dryer (Maytag '22/23), water heater ('20), Trane Furnace ('18), and a great walk out door to the backyard. The backyard, WOW. Step outside to a fantastic patio with pergola-an ideal setting for grilling, entertaining, or simply relaxing. The incredible greenspace offers plenty of room for games, activities, gardening, and more. The enormous garage is a true standout, providing exceptional parking capacity (4 cars), ample workshop space, attic storage above, and a heater being conveyed as-is; a rare and incredibly useful find. This move-in-ready home has been freshly & professionally painted, Roof (metal shingle and membrane 2019), the HVAC system recently received its annual service and inspection (Trane AC ('15) , and the sewer line has undergone routine maintenance cleaning. Located just one block from Melas Park and close to both downtown Mount Prospect and downtown Arlington Heights, the home offers easy access to Metra stations, libraries, parks, shopping, dining, entertainment, and more. It is also served by sought-after Lions Park Elementary School, Lincoln Middle School, and Prospect High School. With its outstanding location, thoughtful updates, incredible outdoor space, and truly exceptional garage, this inviting home has so much to offer. Come see it today and show with confidence!

    Zillow last checked:

    Listing updated:

    Listed by:

    Lindsey Kaplan 415-215-0077,

    @properties Christie's International Real Estate,

    Amy Philpott, ABR,PSA,RENE 847-400-6645,

    @properties Christie's International Real Estate

    Bought with:

    Julia Nicoll, SRES

    Keller Williams Thrive

    Source: MRED as distributed by MLS GRID,MLS#: 12754706MLS Logo

    Facts & features

    Interior

    Bedrooms & bathrooms
    • Bedrooms: 3
    • Bathrooms: 2
    • Full bathrooms: 2
    Rooms
    • Room types: No additional rooms
    Primary bedroom
    • Features: Flooring (Hardwood)
    • Level: Second
    • Area: 150 Square Feet
    • Dimensions: 15X10
    Bedroom 2
    • Features: Flooring (Hardwood)
    • Level: Second
    • Area: 110 Square Feet
    • Dimensions: 11X10
    Bedroom 3
    • Features: Flooring (Hardwood)
    • Level: Second
    • Area: 110 Square Feet
    • Dimensions: 11X10
    Dining room
    • Features: Flooring (Hardwood)
    • Level: Main
    • Area: 144 Square Feet
    • Dimensions: 12X12
    Family room
    • Features: Flooring (Luxury Vinyl)
    • Level: Lower
    • Area: 336 Square Feet
    • Dimensions: 14X24
    Kitchen
    • Features: Kitchen (Island, Pantry-Closet, Granite Counters), Flooring (Hardwood)
    • Level: Main
    • Area: 135 Square Feet
    • Dimensions: 15X9
    Laundry
    • Features: Flooring (Other)
    • Level: Lower
    • Area: 110 Square Feet
    • Dimensions: 10X11
    Living room
    • Features: Flooring (Hardwood)
    • Level: Main
    • Area: 221 Square Feet
    • Dimensions: 13X17
    Heating
    • Natural Gas, Forced Air
    Cooling
    • Central Air
    Appliances
    • Included: Range, Microwave, Dishwasher, Refrigerator, Washer, Dryer, Disposal, Stainless Steel Appliance(s), Humidifier, Gas Water Heater
    • Laundry: Gas Dryer Hookup, In Unit, Sink
    Features
    • Built-in Features, Open Floorplan, Granite Counters
    • Flooring: Hardwood
    • Windows: Screens
    • Basement: Finished,Partially Finished,Crawl Space,Exterior Entry,Daylight
    Interior area
    • Total structure area: 1,824
    • Total interior livable area: 1,824 sqft

    Property

    Parking
    • Total spaces: 4
    • Parking features: Concrete, Side Driveway, Garage Door Opener, Yes, Garage Owned, Detached, Garage
    • Garage spaces: 4
    • Has uncovered spaces: Yes
    Accessibility
    • Accessibility features: No Disability Access
    Features
    • Levels: Tri-Level
    • Patio & porch: Patio
    • Fencing: Fenced
    Lot
    • Size: 10,537 Square Feet
    • Dimensions: 65 X 166
    Details
    • Additional structures: Shed(s)
    • Parcel number: 08111130080000
    • Special conditions: None
    • Other equipment: Ceiling Fan(s), Sump Pump

    Construction

    Type & style
    • Home type: SingleFamily
    • Property subtype: Single Family Residence
    Materials
    • Vinyl Siding, Brick
    • Foundation: Concrete Perimeter
    • Roof: Metal,Rubber
    Condition
    • New construction: No
    • Year built: 1964

    Utilities & green energy

    • Electric: Circuit Breakers
    • Sewer: Public Sewer
    • Water: Lake Michigan, Public

    Community & HOA

    Community
    • Features: Park, Curbs, Sidewalks, Street Lights, Street Paved
    • Security: Carbon Monoxide Detector(s)
    • Subdivision: We Go Park
    HOA
    • Services included: None
    Location
    • Region: Mount Prospect

    Financial & listing details

    • Price per square foot: $277/sqft
    • Tax assessed value: $300,000
    • Annual tax amount: $9,643
    • Date on market: 9/11/2026
    • Listing terms: Conventional
    • Ownership: Fee Simple

    Price history

    DateEventPrice
    10/15/2026Sold$505,000+6.4%$277/sqft
    Source: MRED as distributed by MLS GRID #12754706 Report a problem
    10/9/2026Pending sale$474,500$260/sqft
    Source: MRED as distributed by MLS GRID #12754706 Report a problem
    9/14/2026Contingent$474,500$260/sqft
    Source: MRED as distributed by MLS GRID #12754706 Report a problem
    9/11/2026Listed for sale$474,500$260/sqft
    Source: MRED as distributed by MLS GRID #12754706 Report a problem

    Public tax history

    YearProperty taxesTax assessment
    2024$8,210 +10.5%$30,000
    2023$7,433 +4.4%$30,000
    2022$7,119 -1.2%$30,000 +13.4%
    2021$7,207 +1.1%$26,459
    2020$7,127 -4.9%$26,459 -14%
    2019$7,498 +9.5%$30,768 +19.2%
    2018$6,847 -3.1%$25,817 -2.3%
    2017$7,069 +3.9%$26,420 -6%
    2016$6,804 +13.2%$28,109 +20.6%
    2015$6,010 -4.5%$23,301 -5.3%
    2014$6,294 +0.4%$24,594
    2013$6,271 -11.3%$24,594 -17.8%
    2012$7,068 +11.7%$29,936
    2011$6,327 +8.7%$29,936
    2010$5,822 -9.3%$29,936 -14%
    2009$6,422 +14.6%$34,823 -7%
    2008$5,602 +12.9%$37,444
    2007$4,964 +11.4%$37,444 +29.4%
    2006$4,457 +0%$28,926
    2005$4,456 +5.3%$28,926
    2004$4,232 +11.7%$28,926 +44.6%
    2003$3,788 +3.9%$20,000
    2002$3,647 -1.3%$20,000 -11.1%
    2001$3,694 +1.5%$22,509 +17.1%
    2000$3,638 +1.8%$19,218
    1999$3,574 $19,218
    Find assessor info on the county website

    Neighborhood: 60056

    Nearby schools

    GreatSchools rating
    Schools provided by the listing agent
    • Elementary: Lions Park Elementary School
    • Middle: Lincoln Junior High School
    • High: Prospect High School
    • District: 57

    Source: MRED as distributed by MLS GRID. This data may not be complete. We recommend contacting the local school district to confirm school assignments for this home.

    Get a cash offer in 3 minutes
    Find out how much your home could sell for in as little as 3 minutes with a no-obligation cash offer.
    Estimated market value
    $478,900
    Get a cash offer in 3 minutes
    Find out how much your home could sell for in as little as 3 minutes with a no-obligation cash offer.
    Estimated market value
    $478,900