Location, Location, Location! Highly sought after location in Warrensburg School District. NEW CONSTRUCTION* RANCH* with FULL WALKOUT BASEMENT* on 6 .7 acres. They don't build them like this anymore! Custom Floor Plan with 1880+ sqr feet on the main level. Open Concept designer kitchen equipped with a large island, breakfast bar, corner pantry, coffee bar & stainless appliances. Designed to entertain with a covered front porch AND a covered rear deck. The dreamy primary bedroom suite features a large walk-in closet with a connecting door to the primary bath and separate laundry room. The primary bath features a soaker tub and designer shower. The basement is Huge and comes equipped with an additional 220 electrical outlet for large freezers or power tools. Conveniently located 3rd car garage and shop space for yard equipment and the hobbyist just off the walk out basement. 10 ft ceilings in the main living area and 9 ft ceilings in the bedrooms. Gorgeous, treed lot with view of the lake and plenty of space for a small hobby farm & garden. Lot 8 of Maple Lake Estates. Photos are of a similar build with a similar floorplan. Colors, product, and dimensions are not guaranteed and are subject to change at any time.
Sold
Price Unknown
107 SE 471st, Warrensburg, MO 64093
3beds
1,888sqft
Single Family Residence
Built in 2021
6.7 Acres Lot
$537,700 Zestimate®
$--/sqft
$2,379 Estimated rent
Home value
$537,700
$511,000 - $565,000
$2,379/mo
Zestimate® history
Owner options
List your home for rent
$2,379/mo
Rent Zestimate®
Find your next renter with Zillow Rental Manager. Plus, with online applications, you can quickly screen prospective tenants – for free.
$2,379/mo
Rent Zestimate®
Refinance and save
Refinancing to a lower rate could help reduce your monthly payments and save thousands over the life of the loan.
Explore your selling options
Work with a Zillow partner agent
Leverage their expertise and Zillow's premium Showcase listings to get your home seen by more buyers.
Get startedList with your own agent
Get your home in front of millions of buyers by listing it on Zillow.
Learn how to do itSell it yourself
Take full control of how buyers see your home on Zillow by listing For Sale by Owner (FSBO).
List your homeWhat's special
Zillow last checked:
Listing updated:
Listed by:
Julie Newton 660-229-3074,
Elite Realty
Bought with:
Julie Newton, 2005035028
Elite Realty
Source: Heartland MLS as distributed by MLS GRID,MLS#: 2453232
Facts & features
Interior
Bedrooms & bathrooms
- Bedrooms: 3
- Bathrooms: 3
- Full bathrooms: 3
Primary bedroom
- Features: Ceiling Fan(s)
- Level: Main
Bedroom 2
- Level: Main
Bedroom 3
- Level: Main
Dining room
- Level: Main
Kitchen
- Level: Main
Living room
- Level: Main
Heating
- Electric, Heat Pump
Cooling
- Electric, Heat Pump
Appliances
- Included: Dishwasher, Disposal, Exhaust Fan, Refrigerator, Free-Standing Electric Oven, Stainless Steel Appliance(s)
- Laundry: Main Level
Features
- Kitchen Island, Pantry, Walk-In Closet(s)
- Flooring: Tile, Vinyl
- Windows: Thermal Windows
- Basement: Full,Unfinished,Walk-Out Access
- Number of fireplaces: 1
Interior area
- Total structure area: 1,888
- Total interior livable area: 1,888 sqft
- Finished area above ground: 1,888
- Finished area below ground: 0
Property
Parking
- Total spaces: 2
- Parking features: Attached, Garage Door Opener
- Attached garage spaces: 2
Features
- Patio & porch: Covered, Porch
Lot
- Size: 6.7 Acres
- Features: Acreage
Details
- Parcel number: 999999
Construction
Type & style
- Home type: SingleFamily
- Architectural style: Traditional
- Property subtype: Single Family Residence
Materials
- Stone Veneer, Vinyl Siding
- Roof: Composition
Condition
- Under Construction
- New construction: Yes
- Year built: 2021
Utilities & green energy
- Sewer: Aerobic Septic, Septic Tank, Public Sewer
- Water: PWS Dist
Community & HOA
Community
- Subdivision: Other
HOA
- Has HOA: Yes
- HOA name: Open Fields
Location
- Region: Warrensburg
Financial & listing details
- Tax assessed value: $277,813
- Annual tax amount: $3,875
- Date on market: 9/6/2023
- Listing terms: Cash,Conventional,FHA,VA Loan
- Ownership: Investor
- Road surface type: Gravel
Price history
| Date | Event | Price |
|---|---|---|
| 11/15/2023 | Sold | -- |
Source:  Heartland MLS as distributed by MLS GRID #2453232 Report a problem Heartland MLS as distributed by MLS GRID #2453232 Report a problem | ||
| 9/6/2023 | Pending sale | $480,000$254/sqft |
Source: Heartland MLS as distributed by MLS GRID #2453232 Report a problem | ||
| 9/6/2023 | Listed for sale | $480,000$254/sqft |
Source: Heartland MLS as distributed by MLS GRID #2453232 Report a problem | ||
Public tax history
| Year | Property taxes | Tax assessment |
|---|---|---|
| 2025 | $3,776 +5.3% | $52,784 +7.2% |
| 2024 | $3,585 +10189.5% | $49,219 +10261.9% |
| 2023 | $35 | $475 |
| 2022 | -- | $475 |
Find assessor info on the county website
Neighborhood: 64093
Nearby homes
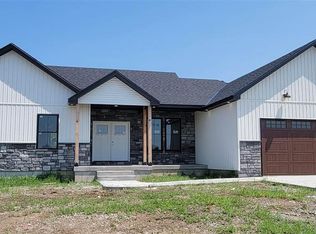
- $477,1003 bd2 ba1.8k sqft153 NW 70th Rd, Centerview, MO 64019Off Market
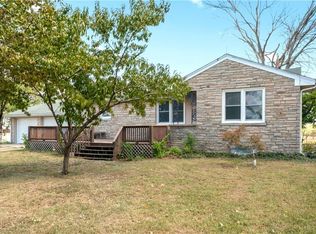
- $181,100-- bd-- ba-- sqft65 NW 151st Rd, Centerview, MO 64019Off Market
- $2,500-- bd-- ba-- sqft155 NW 70th Rd, Centerview, MO 64019Off Market
- $--3 bd2 ba1.9k sqft71 NW 151st Rd, Centerview, MO 64019Sold
- $--1.75 AcresLOT 6 NW 70th Rd, Centerview, MO 64019Sold
- $204,400-- bd-- ba832 sqft72 NW 151st Rd, Centerview, MO 64019Off Market
- $557,700-- bd2 ba2.1k sqft153 NW 65th Rd, Centerview, MO 64019Off Market
- $453,7004 bd2 ba1.9k sqft157 NW 65th Rd, Centerview, MO 64019Off Market
Nearby schools
GreatSchools rating
- 6/10Sterling Elementary SchoolGrades: 3-5Distance: 2.8 mi
- 4/10Warrensburg Middle SchoolGrades: 6-8Distance: 3 mi
- 5/10Warrensburg High SchoolGrades: 9-12Distance: 4.1 mi
Schools provided by the listing agent
- Elementary: Warrensburg
Source: Heartland MLS as distributed by MLS GRID. This data may not be complete. We recommend contacting the local school district to confirm school assignments for this home.
Get a cash offer in 3 minutes
Find out how much your home could sell for in as little as 3 minutes with a no-obligation cash offer.
Estimated market value
$537,700
Get a cash offer in 3 minutes
Find out how much your home could sell for in as little as 3 minutes with a no-obligation cash offer.
Estimated market value
$537,700
- Missouri
- Johnson County
- Centerview
- 64093
- 107 SE 471st
Nearby cities
Nearby zip codes
Other Centerview Topics
