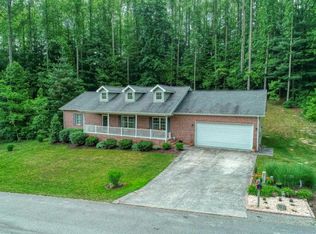
This is a gorgeous, newly renovated home in a prime location featuring privacy as well as a tastefully landscaped property. The .33 acres is a corner lot in the beautiful Timbers Subdivision.
They say a picture is worth a thousand words. As you look at the pictures of this beautiful home, you will quickly notice all the modern features in the kitchen and in both bathrooms.
The home has been newly painted making this a move-in ready home.
If you like spending time in the kitchen, you will love the quartz countertops, the Bosch dishwasher as well as other new appliances, the under-cabinet lighting and beautiful backsplash. It features an open concept floor plan with the master suite on one end of the house and the guest bedrooms on the other for privacy.
Both bathrooms are newly renovated with step-in showers, new flooring and countertops, as well as all new fixtures and lighting. In addition, both bathrooms are handicap modified.
The master bedroom has a large walk-in closet and the guest bedrooms have more than ample closet space as well.
The back of the property has a large fenced back yard with a new wrap around deck which is has a handicap ramp. The property is beautifully landscaped and private. In addition, it boasts an attached two car garage and the crawl space of the house has been totally encapsulated to maintain the integrity of the foundation.
Don't miss a chance to see this home and property.
Sold for $305,000
$305,000
107 SW Fernwood Ln, Wise, VA 24293
3beds
2,100sqft
Single Family Residence, Residential
Built in 2011
0.33 Acres Lot
$267,900 Zestimate®
$145/sqft
$2,305 Estimated rent
Home value
$267,900
$225,000 - $308,000
$2,305/mo
Zestimate® history
Owner options
List your home for rent
$2,305/mo
Rent Zestimate®
Find your next renter with Zillow Rental Manager. Plus, with online applications, you can quickly screen prospective tenants – for free.
$2,305/mo
Rent Zestimate®
Refinance and save
$1,790/mo
Est. payment
Refinancing to a lower rate could help reduce your monthly payments and save thousands over the life of the loan.
$1,790/mo
Est. payment
Explore your selling options
Work with a Zillow partner agent
Leverage their expertise and Zillow's premium Showcase listings to get your home seen by more buyers.
Get startedList with your own agent
Get your home in front of millions of buyers by listing it on Zillow.
Learn how to do itSell it yourself
Take full control of how buyers see your home on Zillow by listing For Sale by Owner (FSBO).
List your homeWhat's special
Zillow last checked:
Listing updated:
Listed by:
Douglas Stallard 276-328-0055,
Ridgeview Real Estate
Bought with:
Robert Smith, 0225262208, 384142
Park Hill Realty Group, LLC
Source: TVRMLS,MLS#: 9964204
Facts & features
Interior
Bedrooms & bathrooms
- Bedrooms: 3
- Bathrooms: 2
- Full bathrooms: 2
Heating
- Fireplace(s), Heat Pump, Propane
Cooling
- Ceiling Fan(s), Heat Pump
Appliances
- Included: Dishwasher, Microwave, Range, Refrigerator
- Laundry: Electric Dryer Hookup, Washer Hookup
Features
- Kitchen/Dining Combo, Open Floorplan, Other, See Remarks
- Flooring: Ceramic Tile, Hardwood, Plank
- Windows: Double Pane Windows, Insulated Windows
- Basement: Crawl Space,Other
- Number of fireplaces: 2
- Fireplace features: Gas Log
Interior area
- Total structure area: 2,100
- Total interior livable area: 2,100 sqft
Property
Parking
- Total spaces: 2
- Parking features: Attached, Concrete, Garage Door Opener
- Attached garage spaces: 2
Accessibility
- Accessibility features: Handicap Modified
Features
- Levels: One
- Stories: 1
- Patio & porch: Back, Covered, Deck, Front Porch, See Remarks
- Exterior features: Garden
- Fencing: Back Yard
Lot
- Size: 0.33 Acres
- Topography: Sloped
Details
- Parcel number: 040140
- Zoning: residential
Construction
Type & style
- Home type: SingleFamily
- Architectural style: Ranch
- Property subtype: Single Family Residence, Residential
Materials
- Brick, Vinyl Siding
- Foundation: Block
- Roof: Shingle
Condition
- Above Average
- New construction: No
- Year built: 2011
Utilities & green energy
- Sewer: Public Sewer
- Water: Public
- Utilities for property: Cable Connected
Community & HOA
Community
- Subdivision: Timbers
HOA
- Has HOA: No
- Amenities included: Landscaping
Location
- Region: Wise
Financial & listing details
- Price per square foot: $145/sqft
- Date on market: 4/8/2024
- Listing terms: Cash,Conventional,FHA,VA Loan
Price history
| Date | Event | Price |
|---|---|---|
| 6/7/2024 | Sold | $305,000-6.2%$145/sqft |
Source: TVRMLS #9964204 Report a problem | ||
| 4/18/2024 | Pending sale | $325,000$155/sqft |
Source: TVRMLS #9964204 Report a problem | ||
| 4/8/2024 | Listed for sale | $325,000$155/sqft |
Source: TVRMLS #9964204 Report a problem | ||
Public tax history
Tax history is unavailable.
Neighborhood: 24293
Nearby homes
- $305,0003 bd2 ba2.1k sqft107 Fernwood Ln, Wise, VA 24293Sold
- $472,6004 bd5 ba3.9k sqft102 Fernwood Ln, Wise, VA 24293Off Market
- $777,6004 bd4 ba3.5k sqft103 Fernwood Ln, Wise, VA 24293Off Market
- $485,9004 bd3 ba2.3k sqft113 Fernwood Ln, Wise, VA 24293Off Market
- $35,7000.333 Acres113 Fernwood Ln, Wise, VA 24293Off Market
- $50,0001.01 Acres119 Patterson Ave SW, Wise, VA 24293Sold
- $417,5004 bd4 ba3.2k sqft419 Safenest Dr, Wise, VA 24293Off Market
- $663,2003 bd3 ba3.8k sqft117 Fernwood Ln, Wise, VA 24293Off Market
Nearby schools
GreatSchools rating
- 10/10L.F. Addington Middle SchoolGrades: 5-8Distance: 0.7 mi
- 9/10Central High SchoolGrades: 9-12Distance: 1.9 mi
- 10/10Wise Primary SchoolGrades: PK-4Distance: 0.7 mi
Schools provided by the listing agent
- Elementary: Wise Elementary
- Middle: L. F. Addington
- High: Central (Wise, Va)
Source: TVRMLS. This data may not be complete. We recommend contacting the local school district to confirm school assignments for this home.


Get pre-qualified for a loan
At Zillow Home Loans, we can pre-qualify you in as little as 5 minutes with no impact to your credit score.An equal housing lender. NMLS #10287.
- Virginia
- Wise County
- Wise
- 24293
- 107 SW Fernwood Ln
Nearby cities
Nearby zip codes
Other Wise Topics
